The Nether
Immersive Experience
Jennifer Haley wrote a play about a virtual world you can walk into. Staging it behind a proscenium would have argued against its own premise, so the audience walks in instead. A drill hall split into two worlds, with the rendered one built warm and deep enough to stand in, and the real one drawn flat, framed, and viewed from outside like something on a screen. Designed, drafted and modeled.
The problem
The play runs on a hard structural contrast. Half of it happens in a bare interrogation room, all fluorescent light and concrete. The other half happens inside the Hideaway, a rendered Victorian estate that exists only as code. Most productions cross-fade the two with lighting on a single set. That reads as a metaphor. The point of this design was to make it literal.
Hunt Armory gave the room to do it. A drill hall is a shed, not a theatre, which means no fixed seating, no proscenium, and no rules about where the audience stands. The design uses that to run the trade in both directions: the coded world gets built as a place you occupy, and the physical world gets drawn as an image you look at. By the end the audience has spent more time standing inside the fiction than inside the fact.
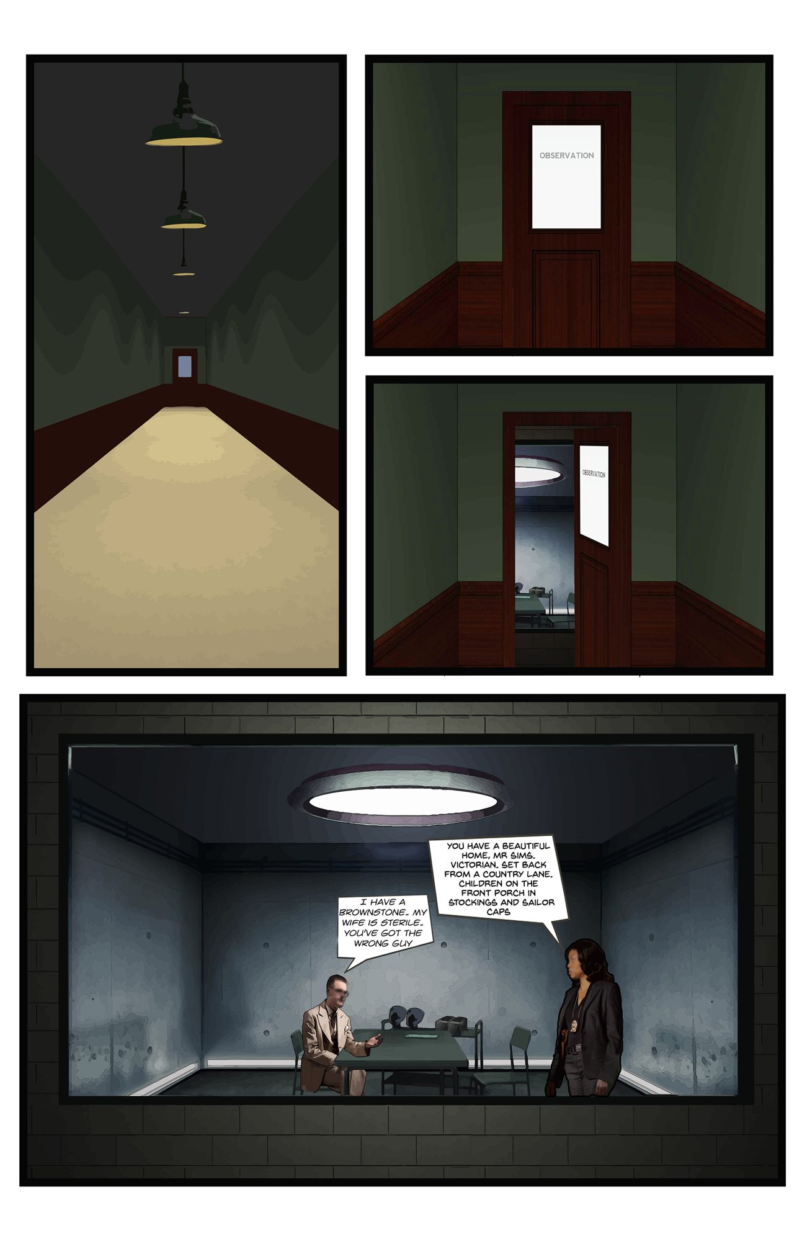
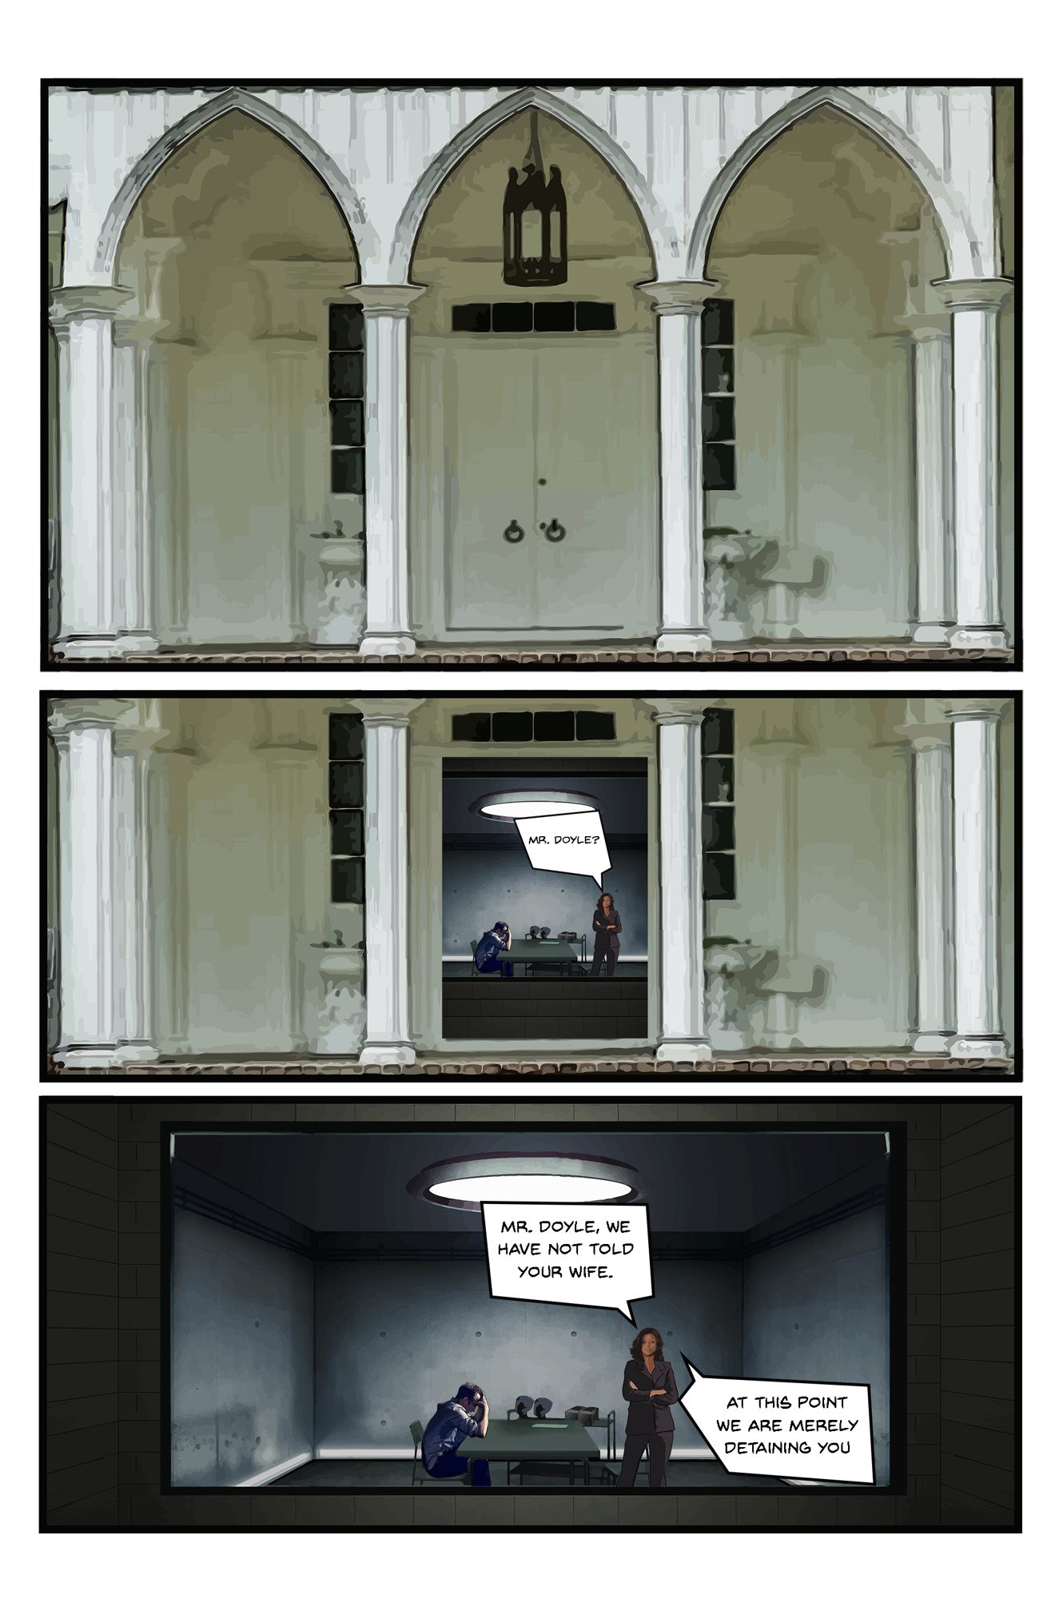
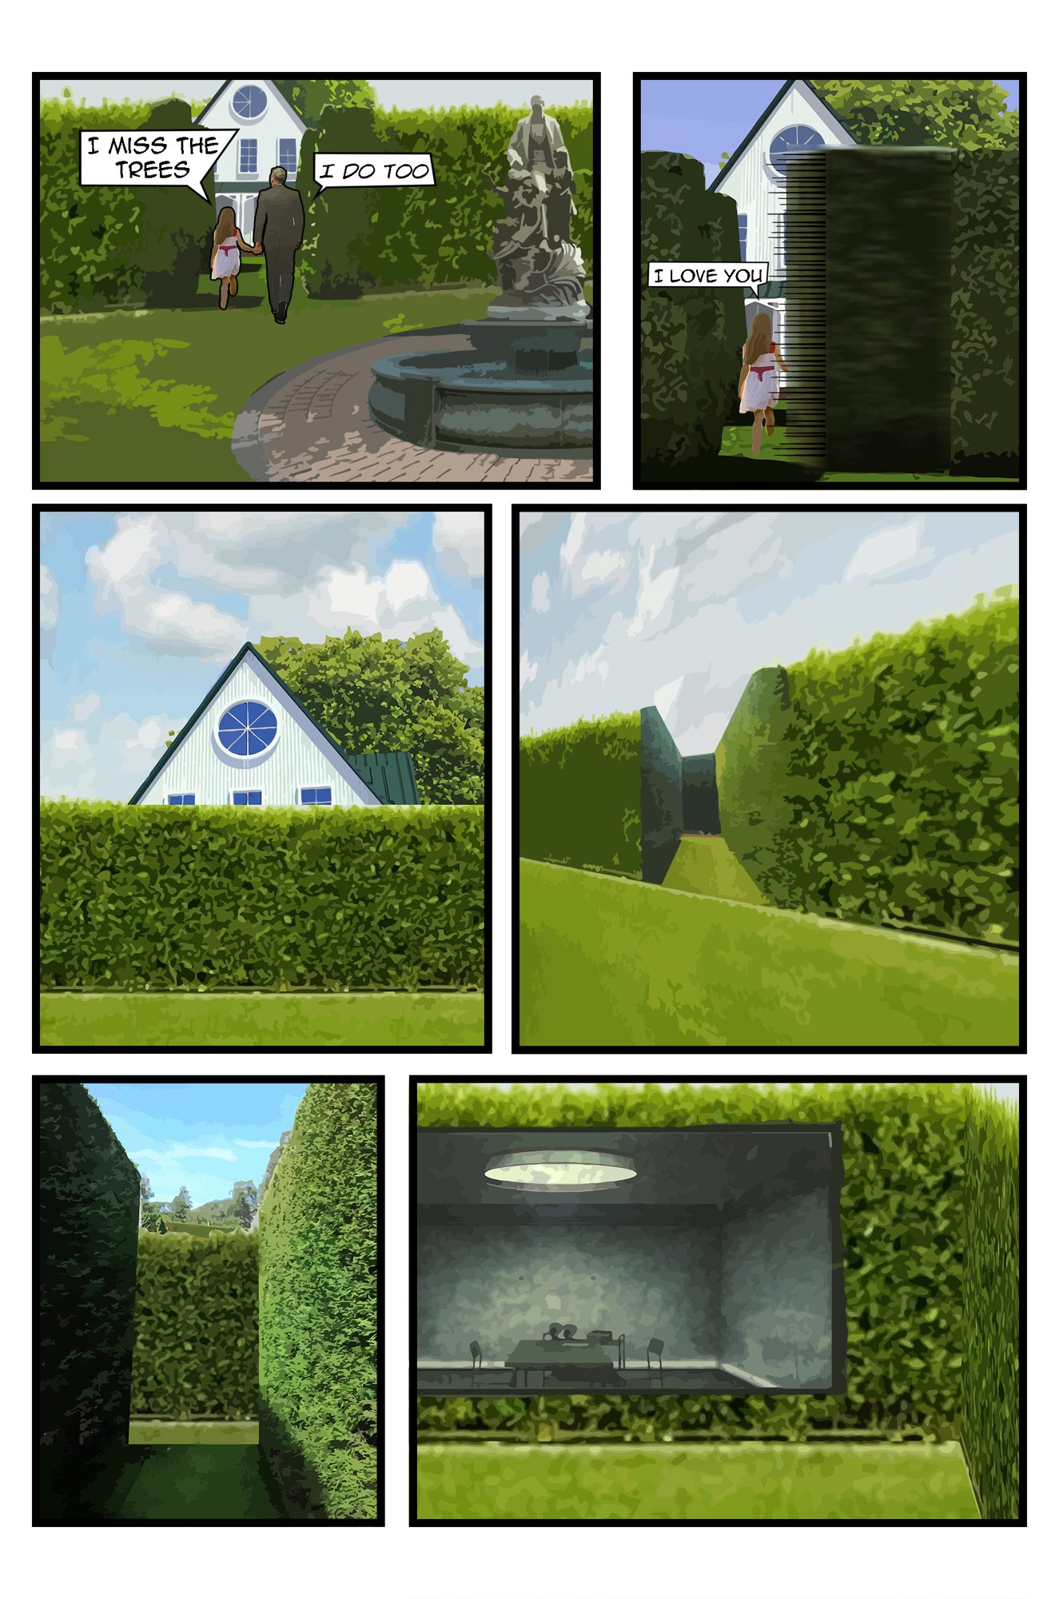
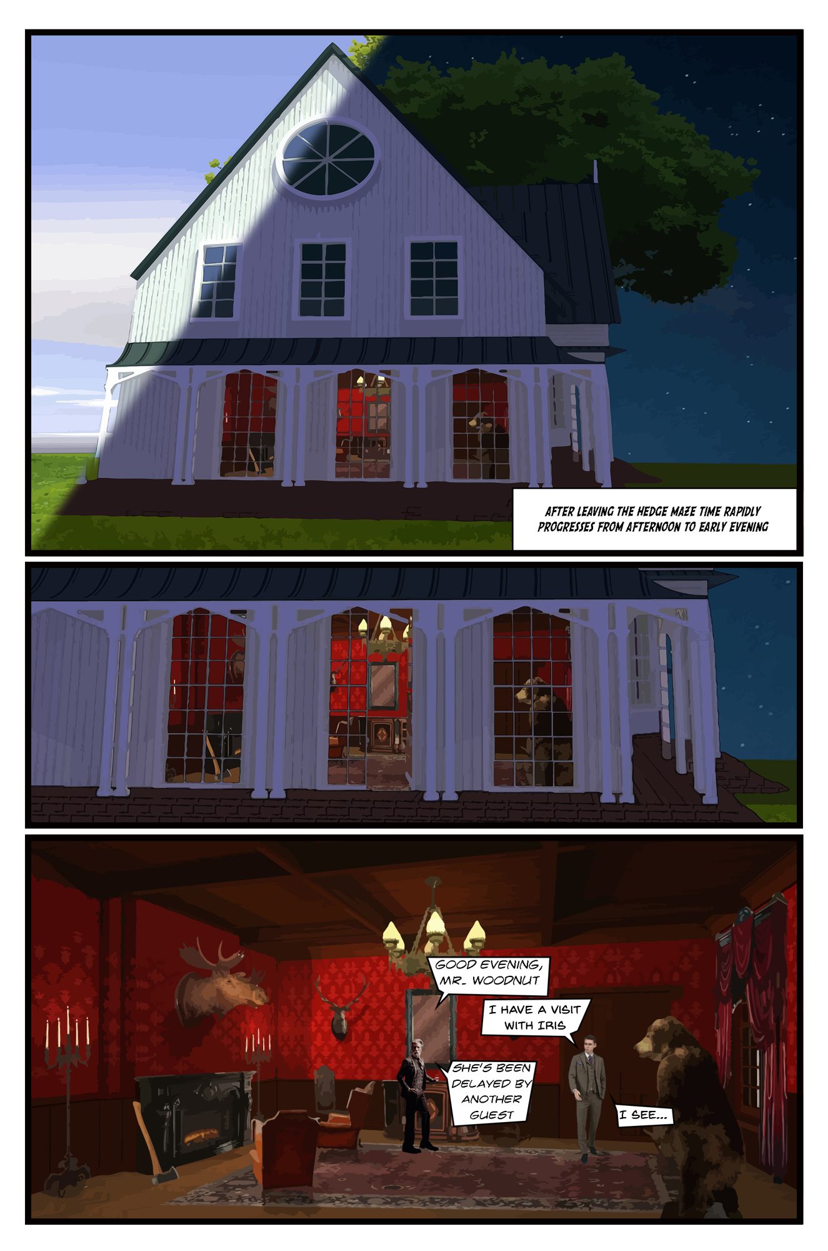
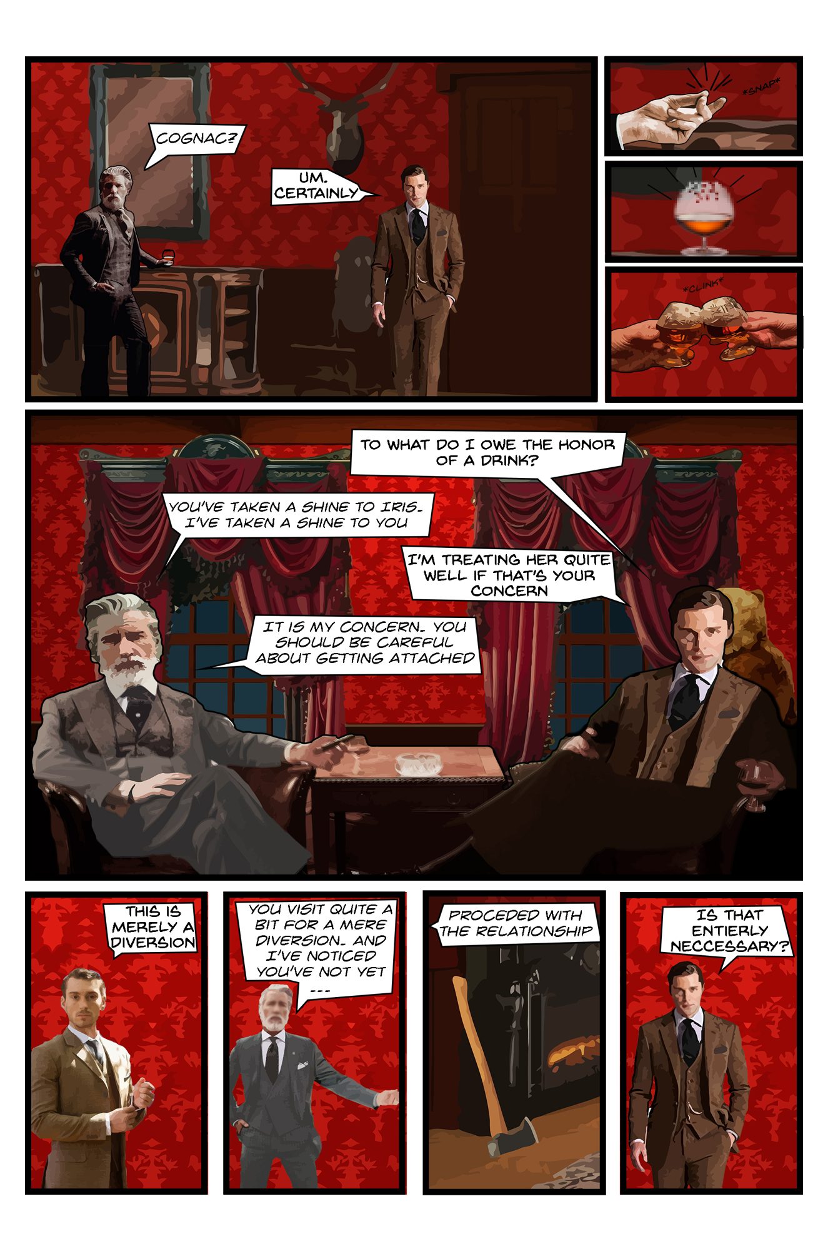
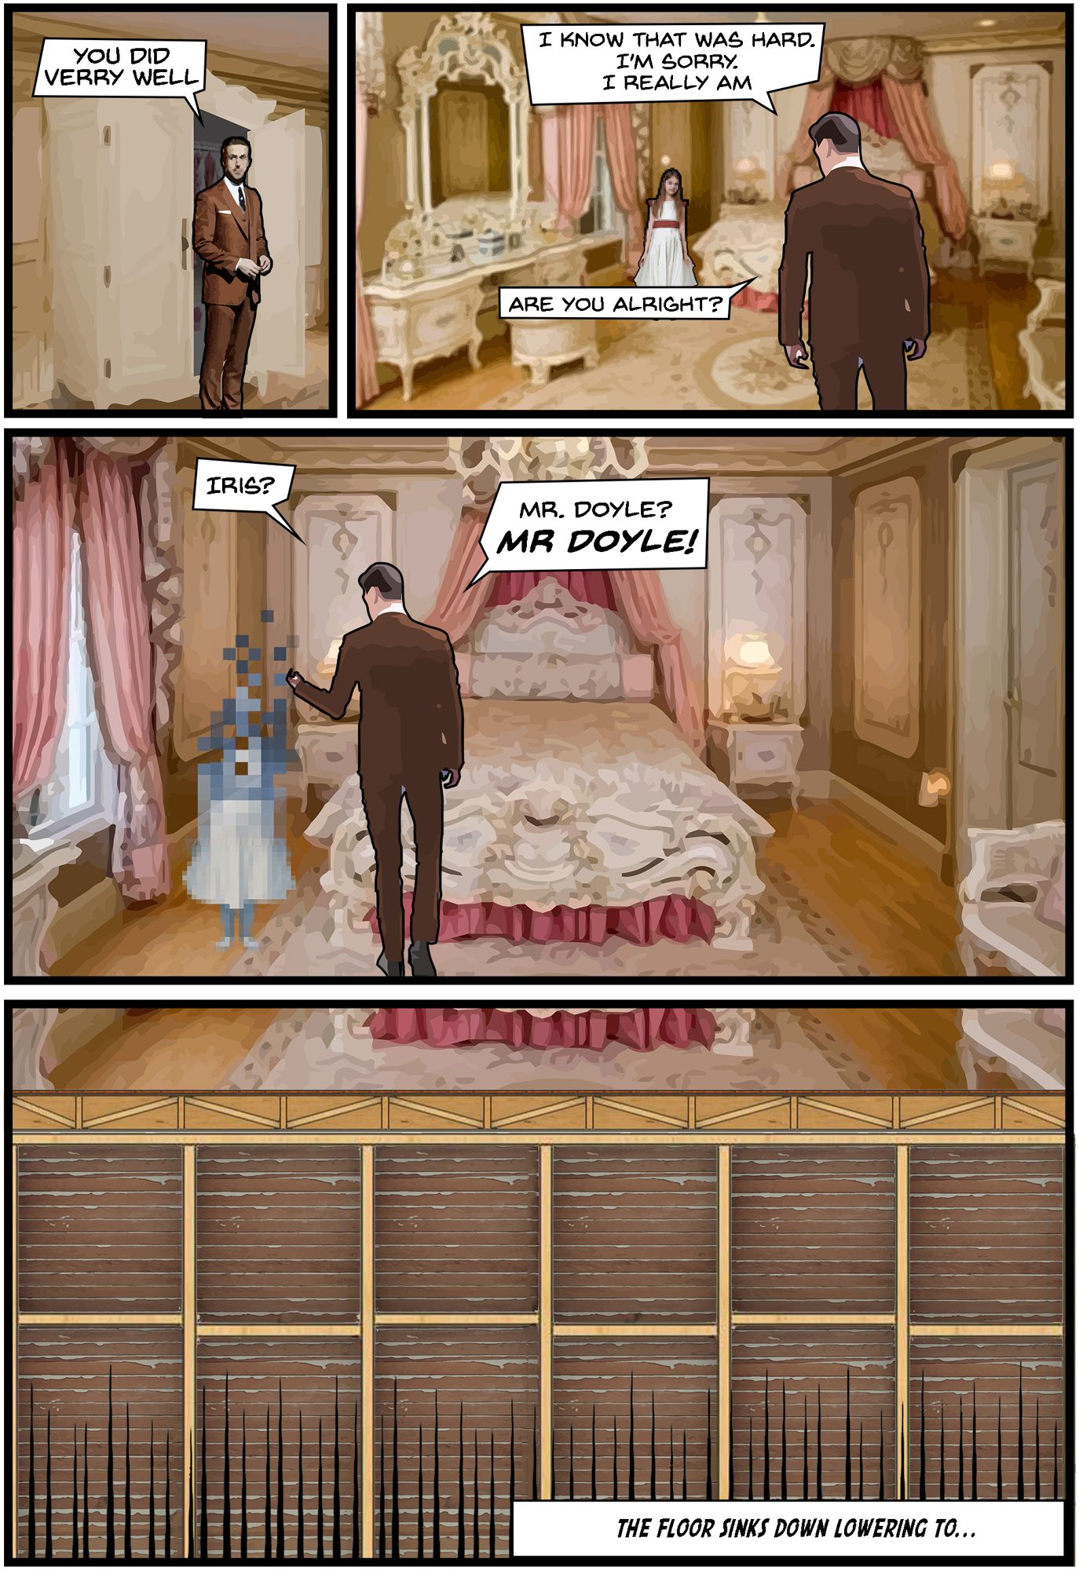
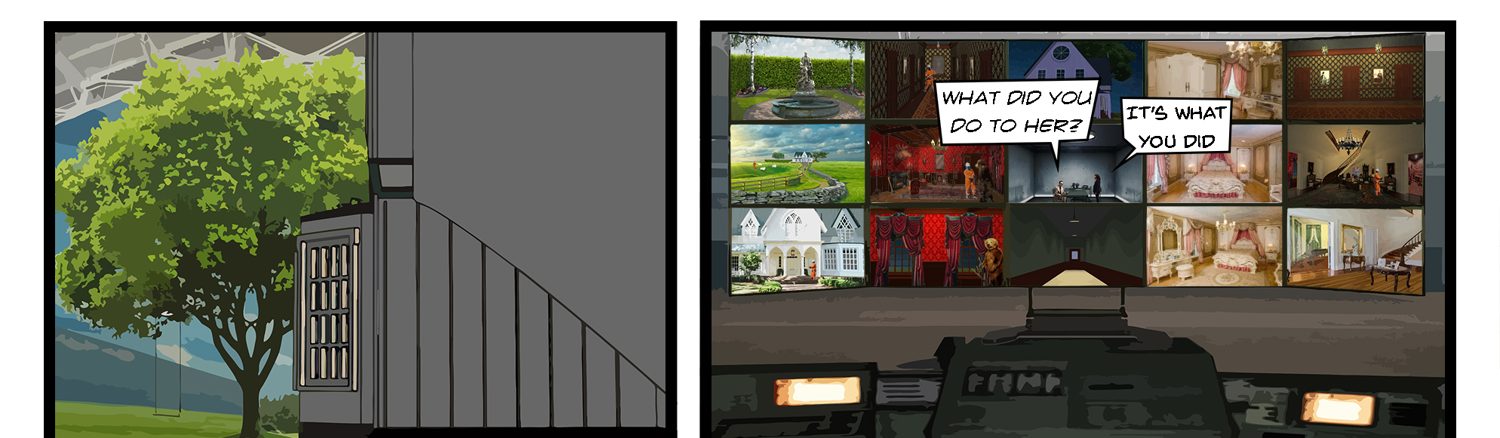
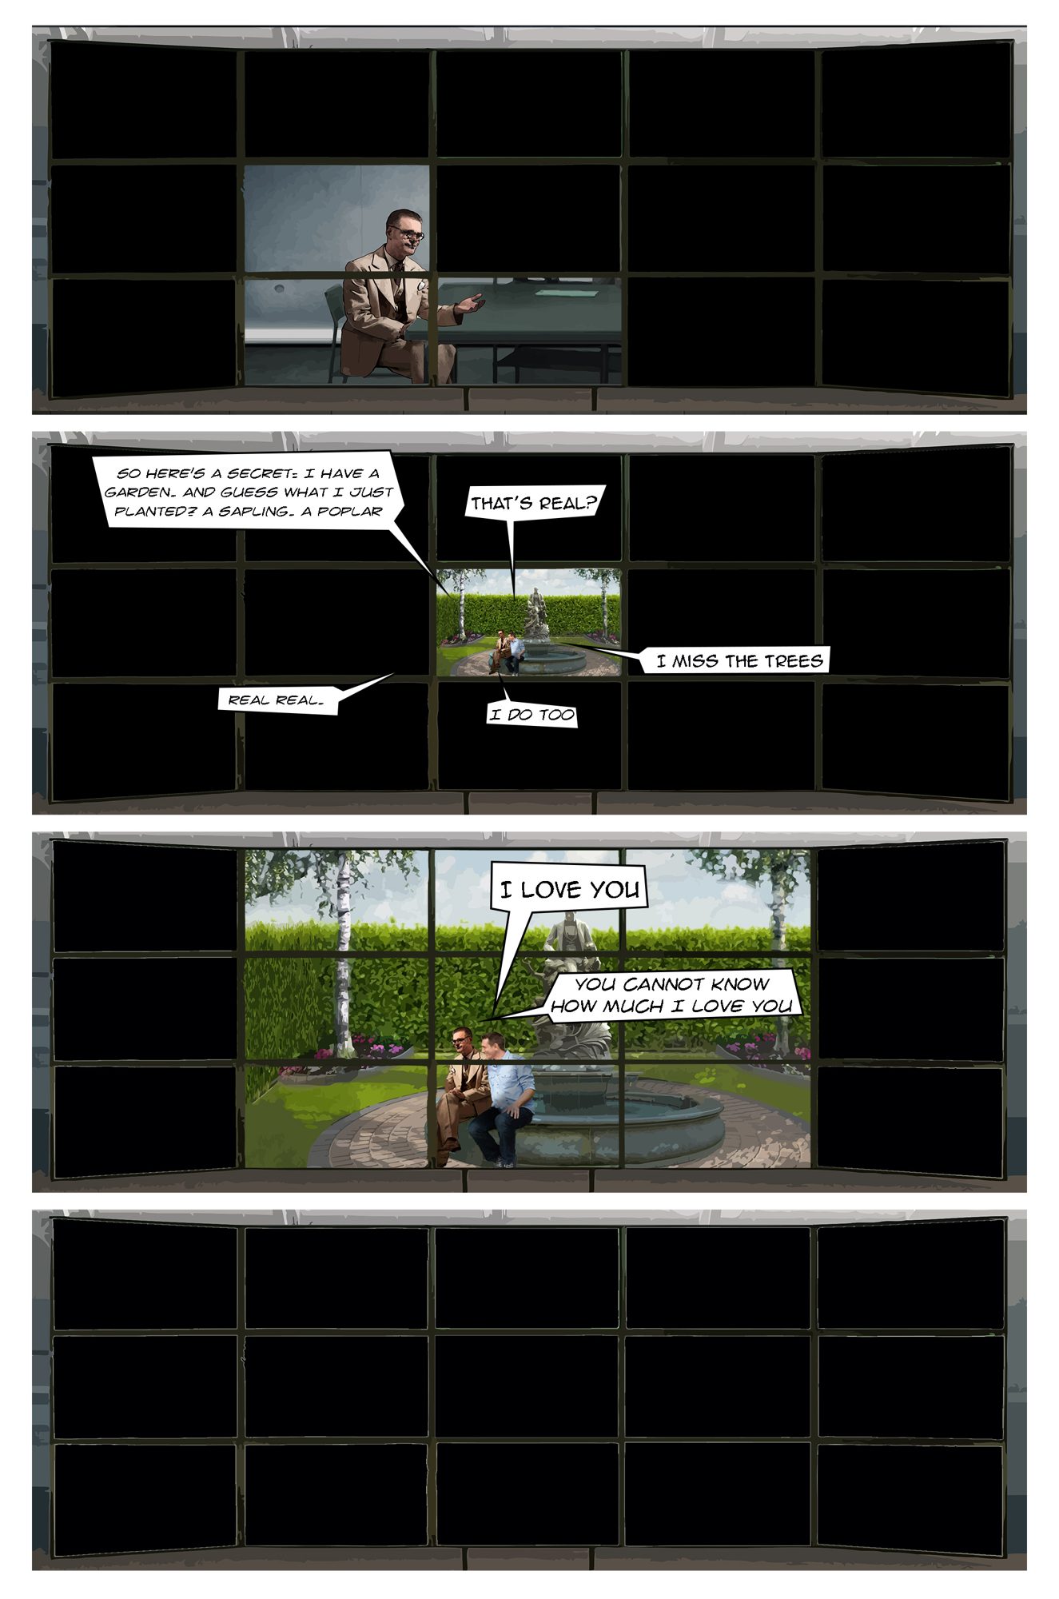
The walkthrough below is a comic. It documents the visual story: what a guest sees, in what order, and how each world is drawn. Selected plates shown here, full book available as a PDF.
The rendered world is the one you can touch
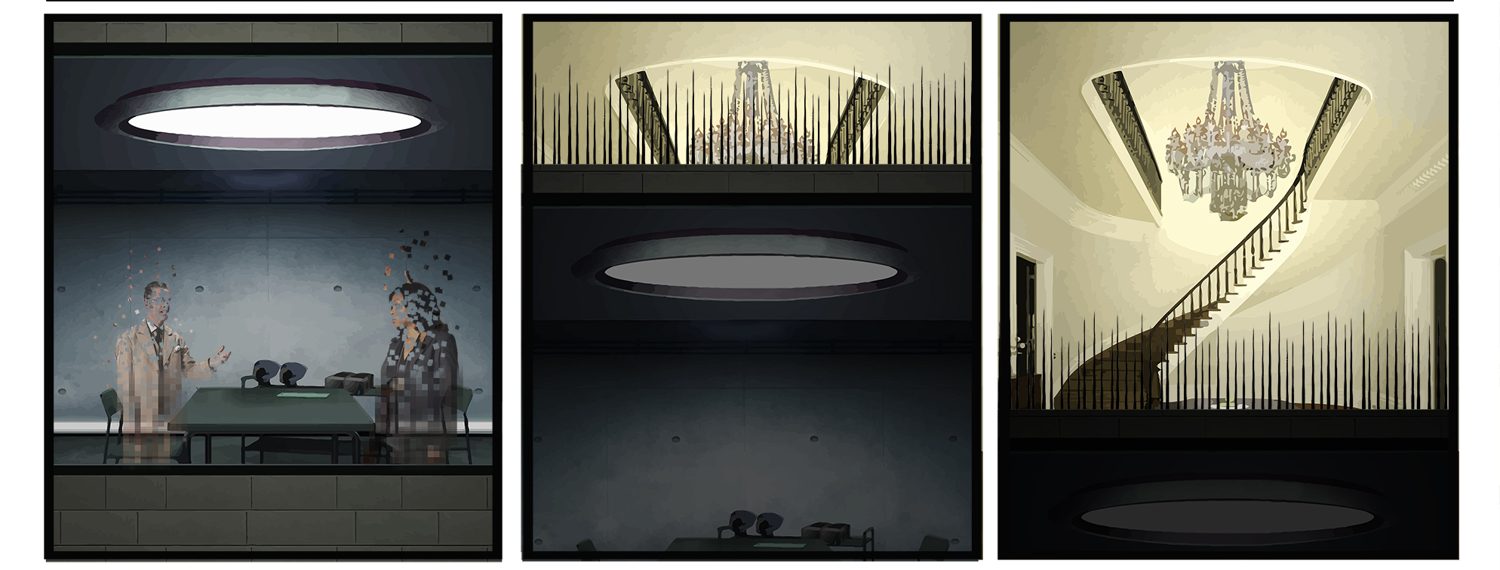
The play asks whether a virtual place can be real. The design answers by swapping how the two worlds are drawn. The Hideaway, which is code, gets everything that reads as real: warm light, deep color, foliage, pattern, texture, and a point of view close enough to walk. The interrogation room, which is the actual world, gets everything that reads as rendered: flat grey, one hard fixture, bare walls, no depth cues, and a fixed frontal camera that never moves.
Then it goes further, in casting. The Hideaway is played by live performers standing in the room with you, breathing, close enough to touch. The interrogation room is prerecorded video. So the world that exists only as code is the one with actual bodies in it, and the world that is supposed to be real is a recording that plays the same way every night. Nobody is told which is which going in.
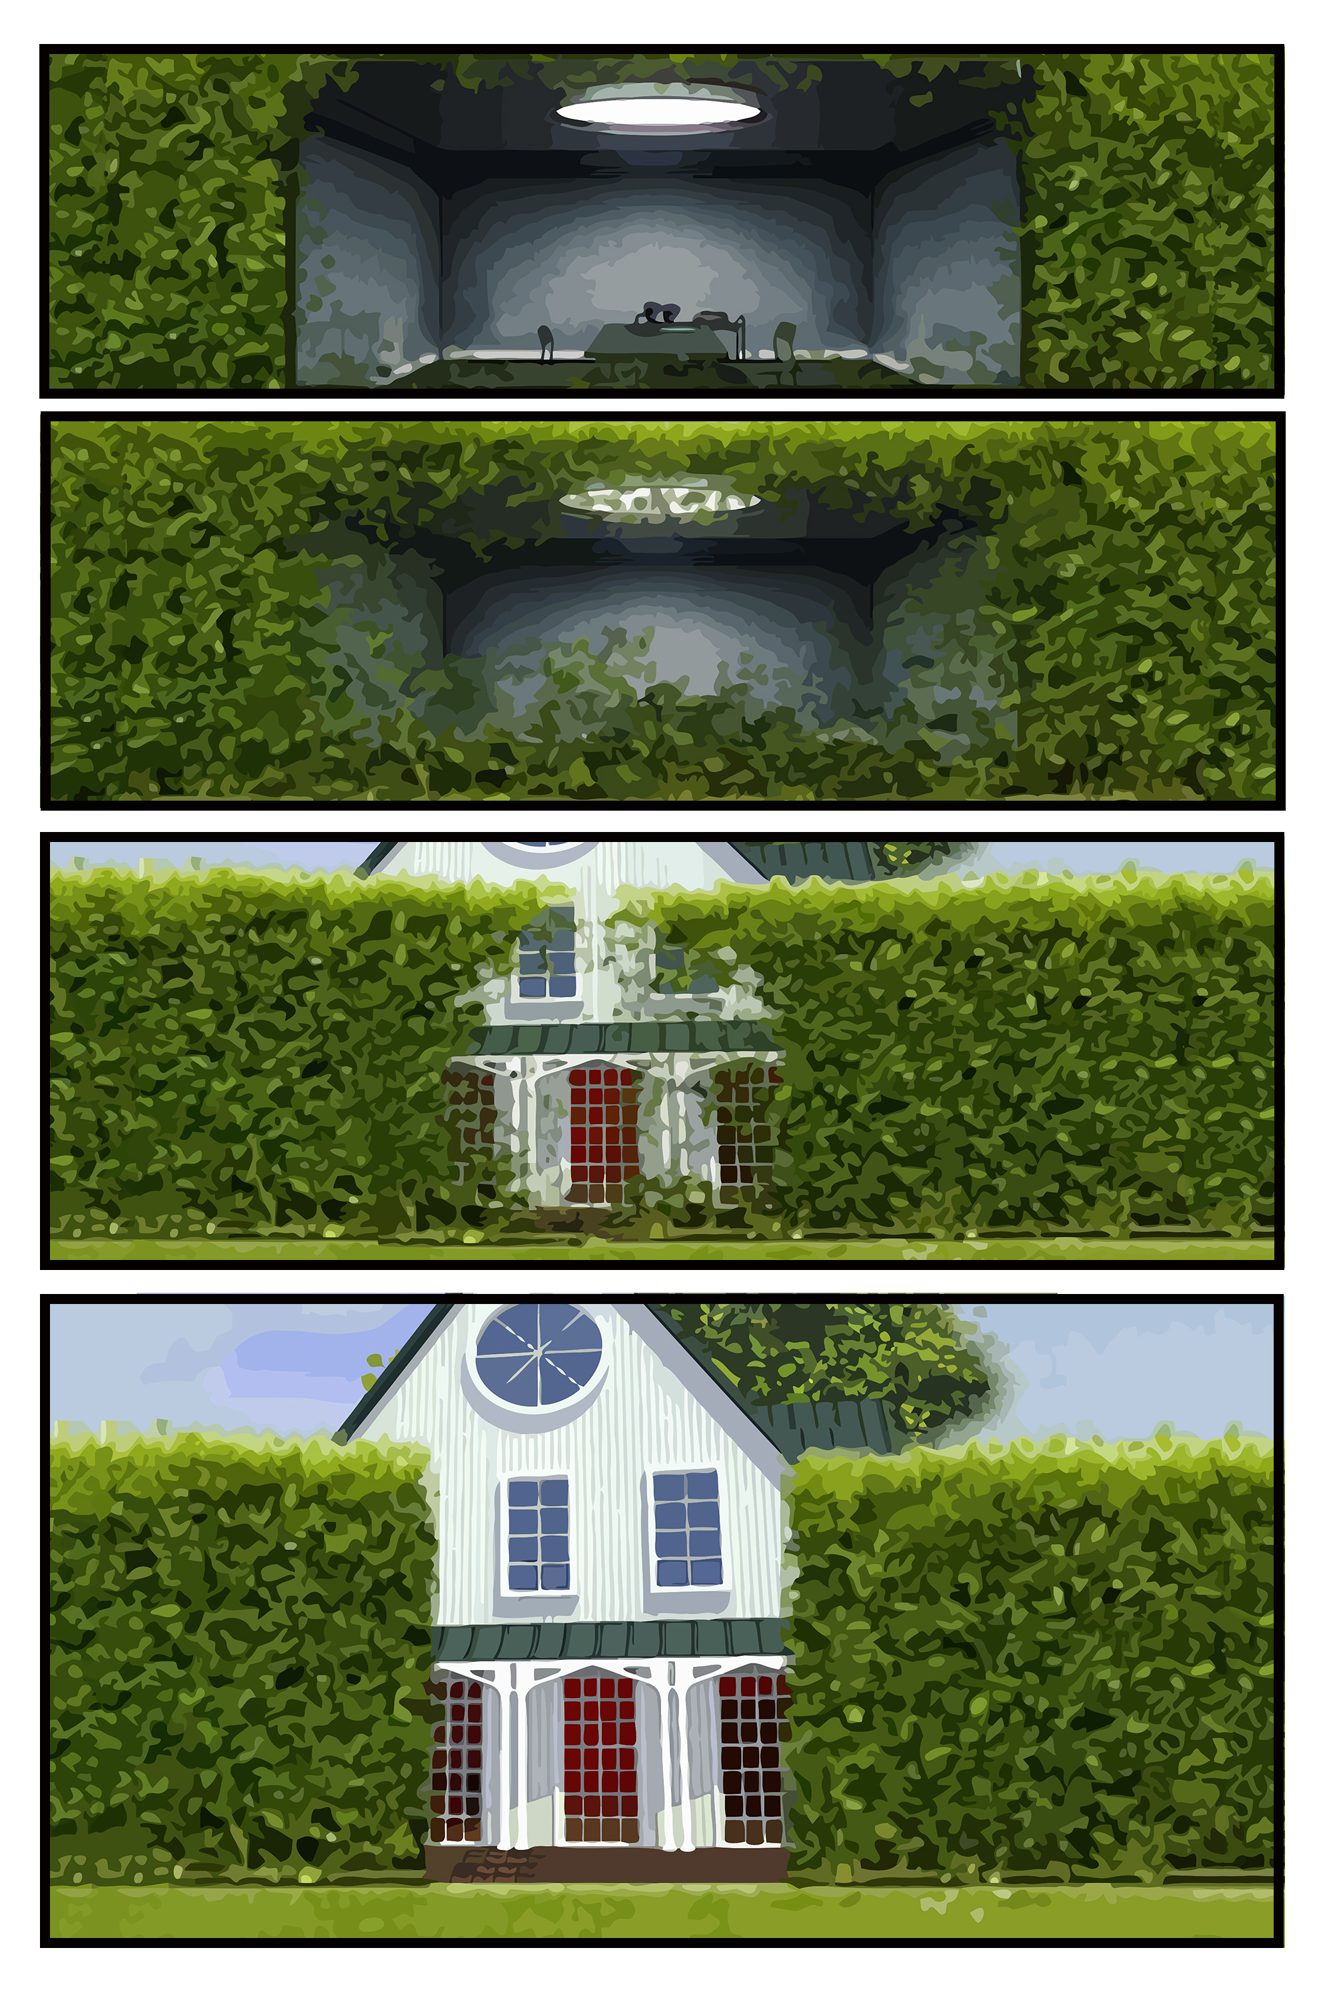
The interrogation room is also almost never shown on its own. It appears set inside something else, a lit rectangle punched into a gothic arch, cut into a hedge, tiled on a monitor wall between a fountain and a bedroom. It is always a picture hanging inside a world. The Hideaway is never framed that way, because you are standing in it. The intended exit is an audience that is no longer sure which half they actually witnessed.
Logging in is a scene change
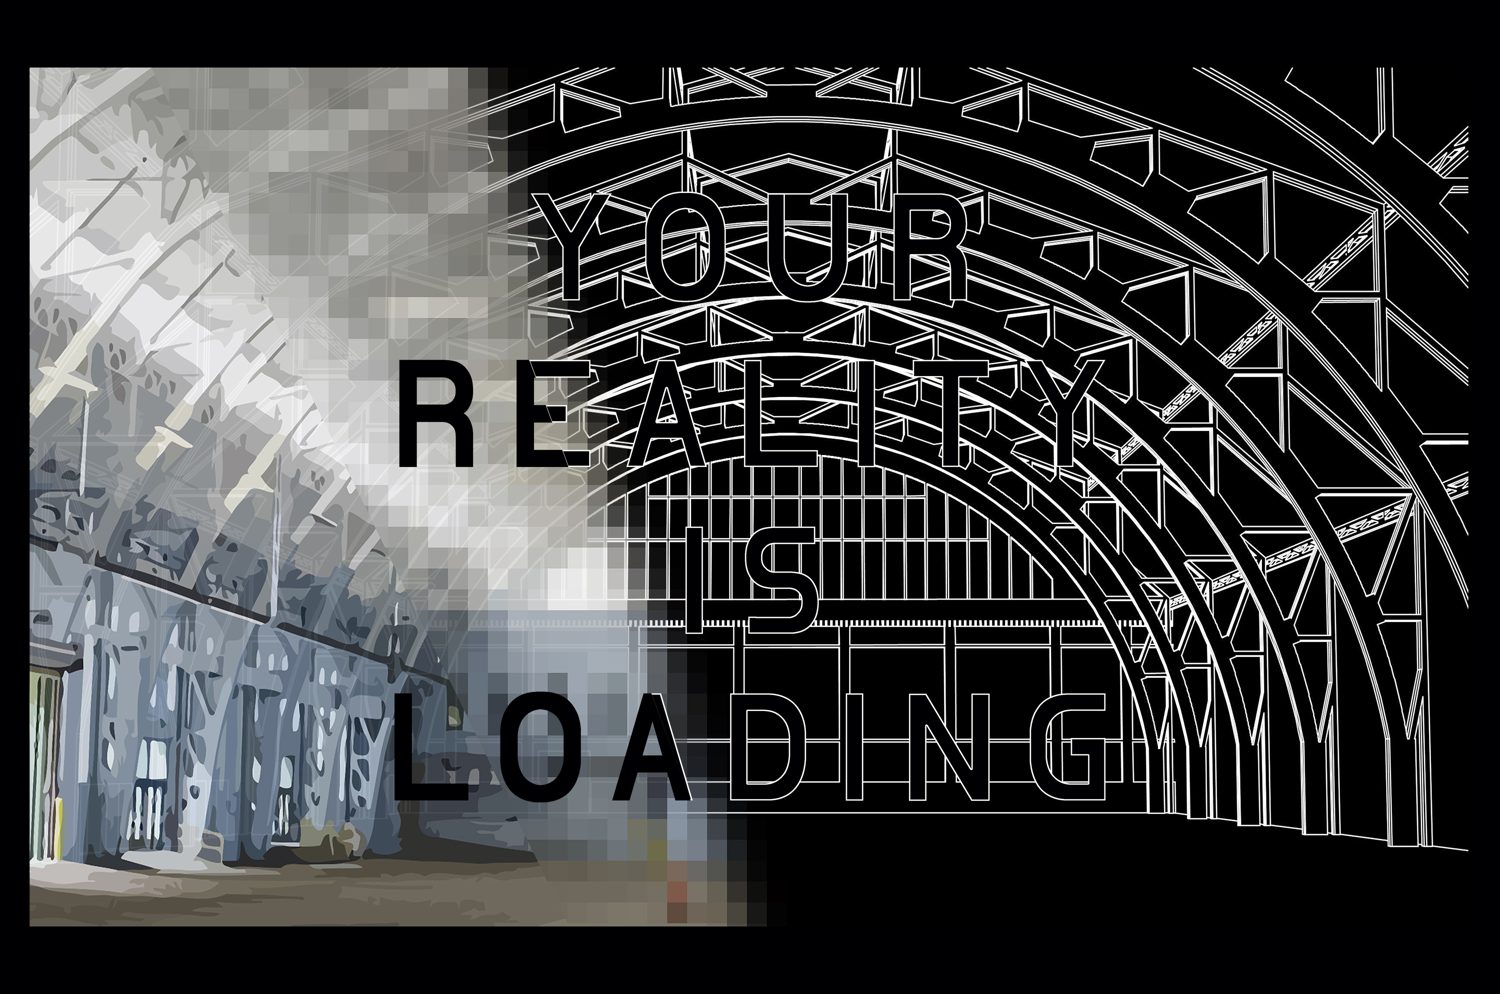
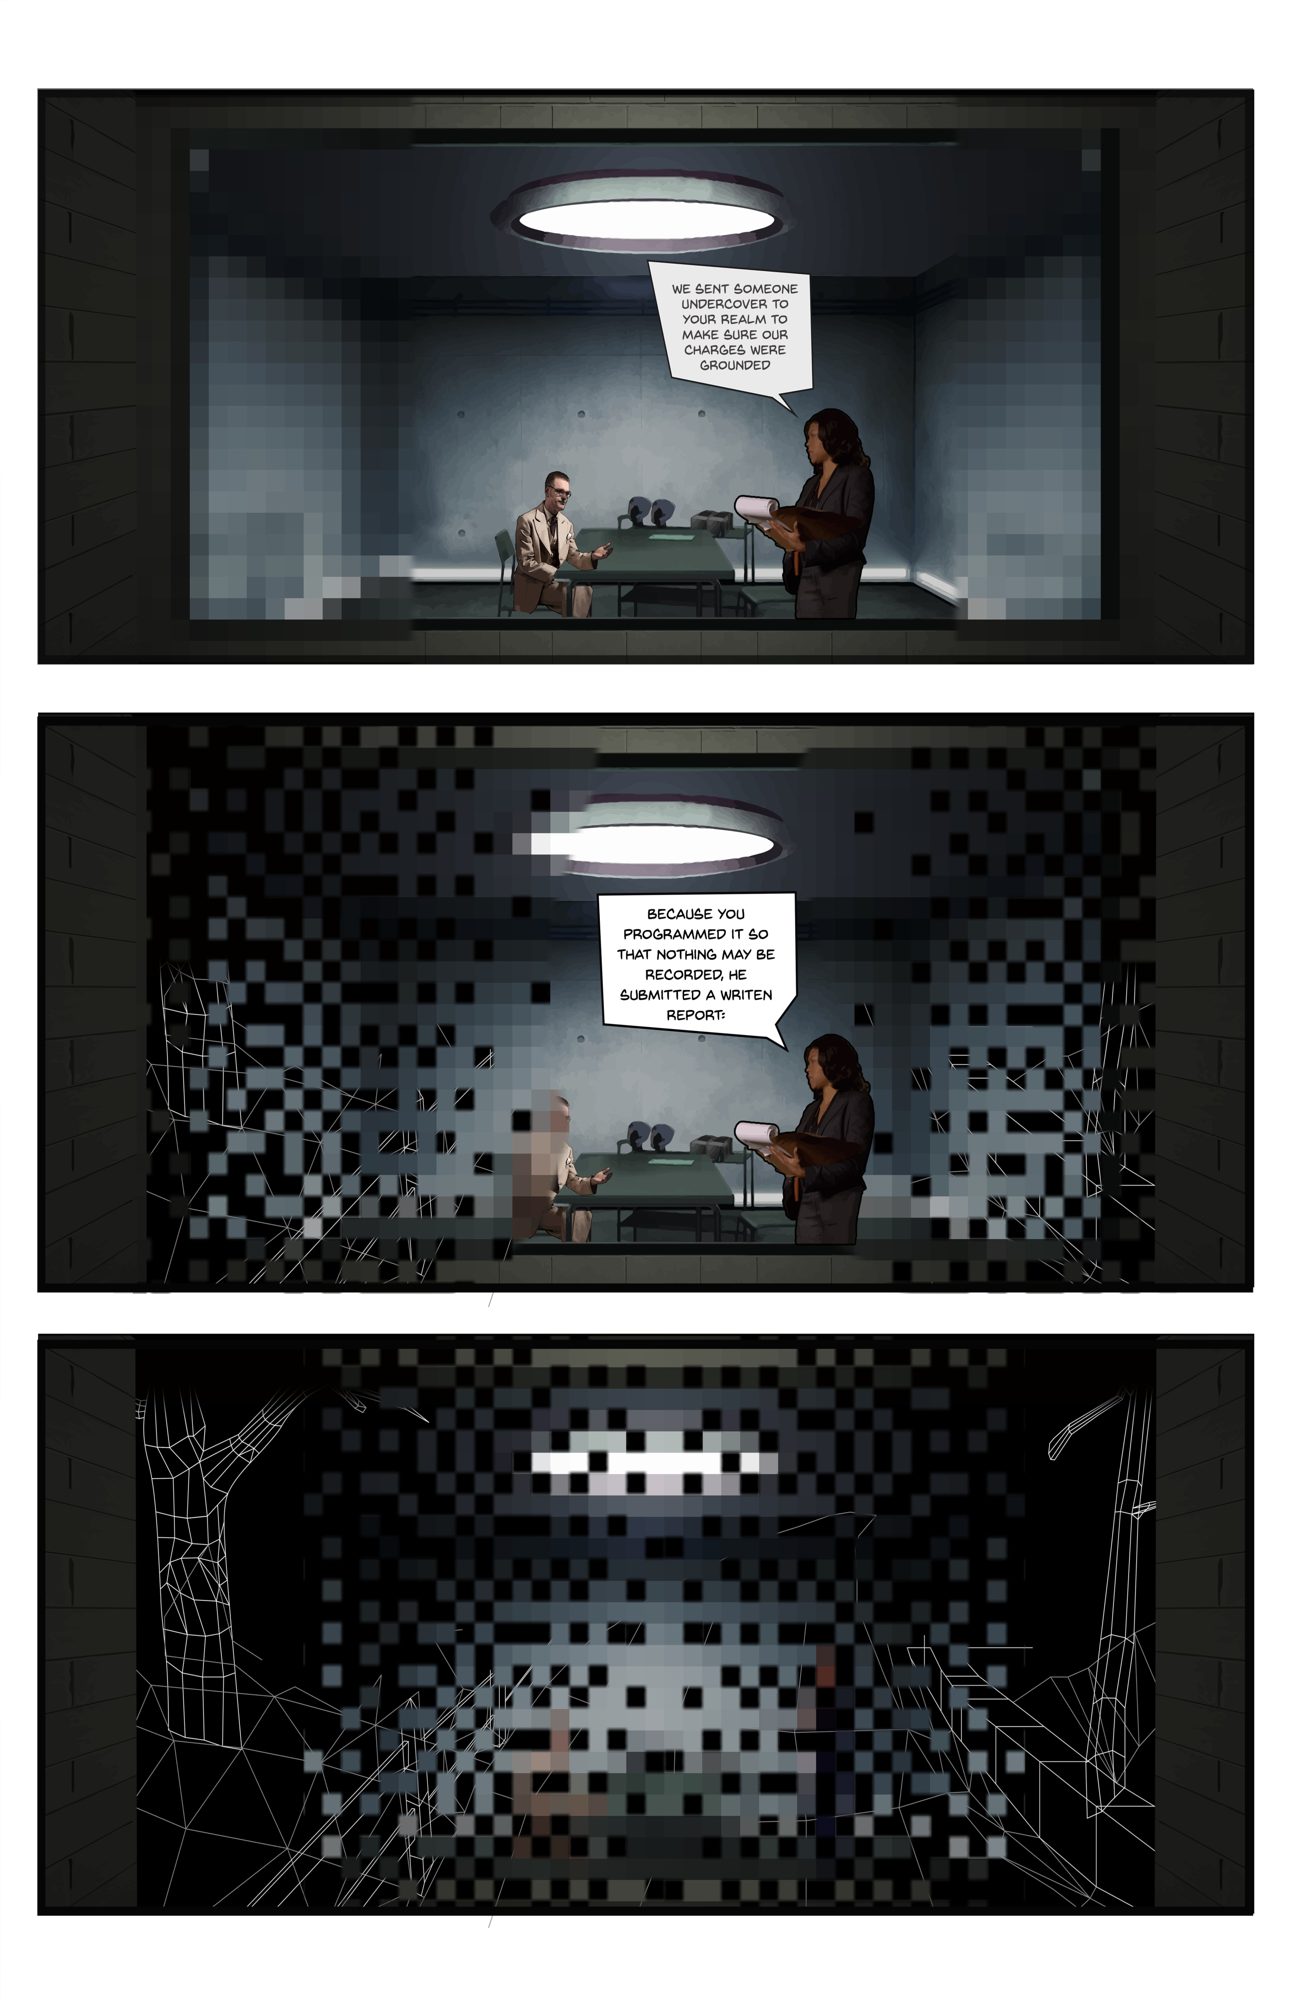
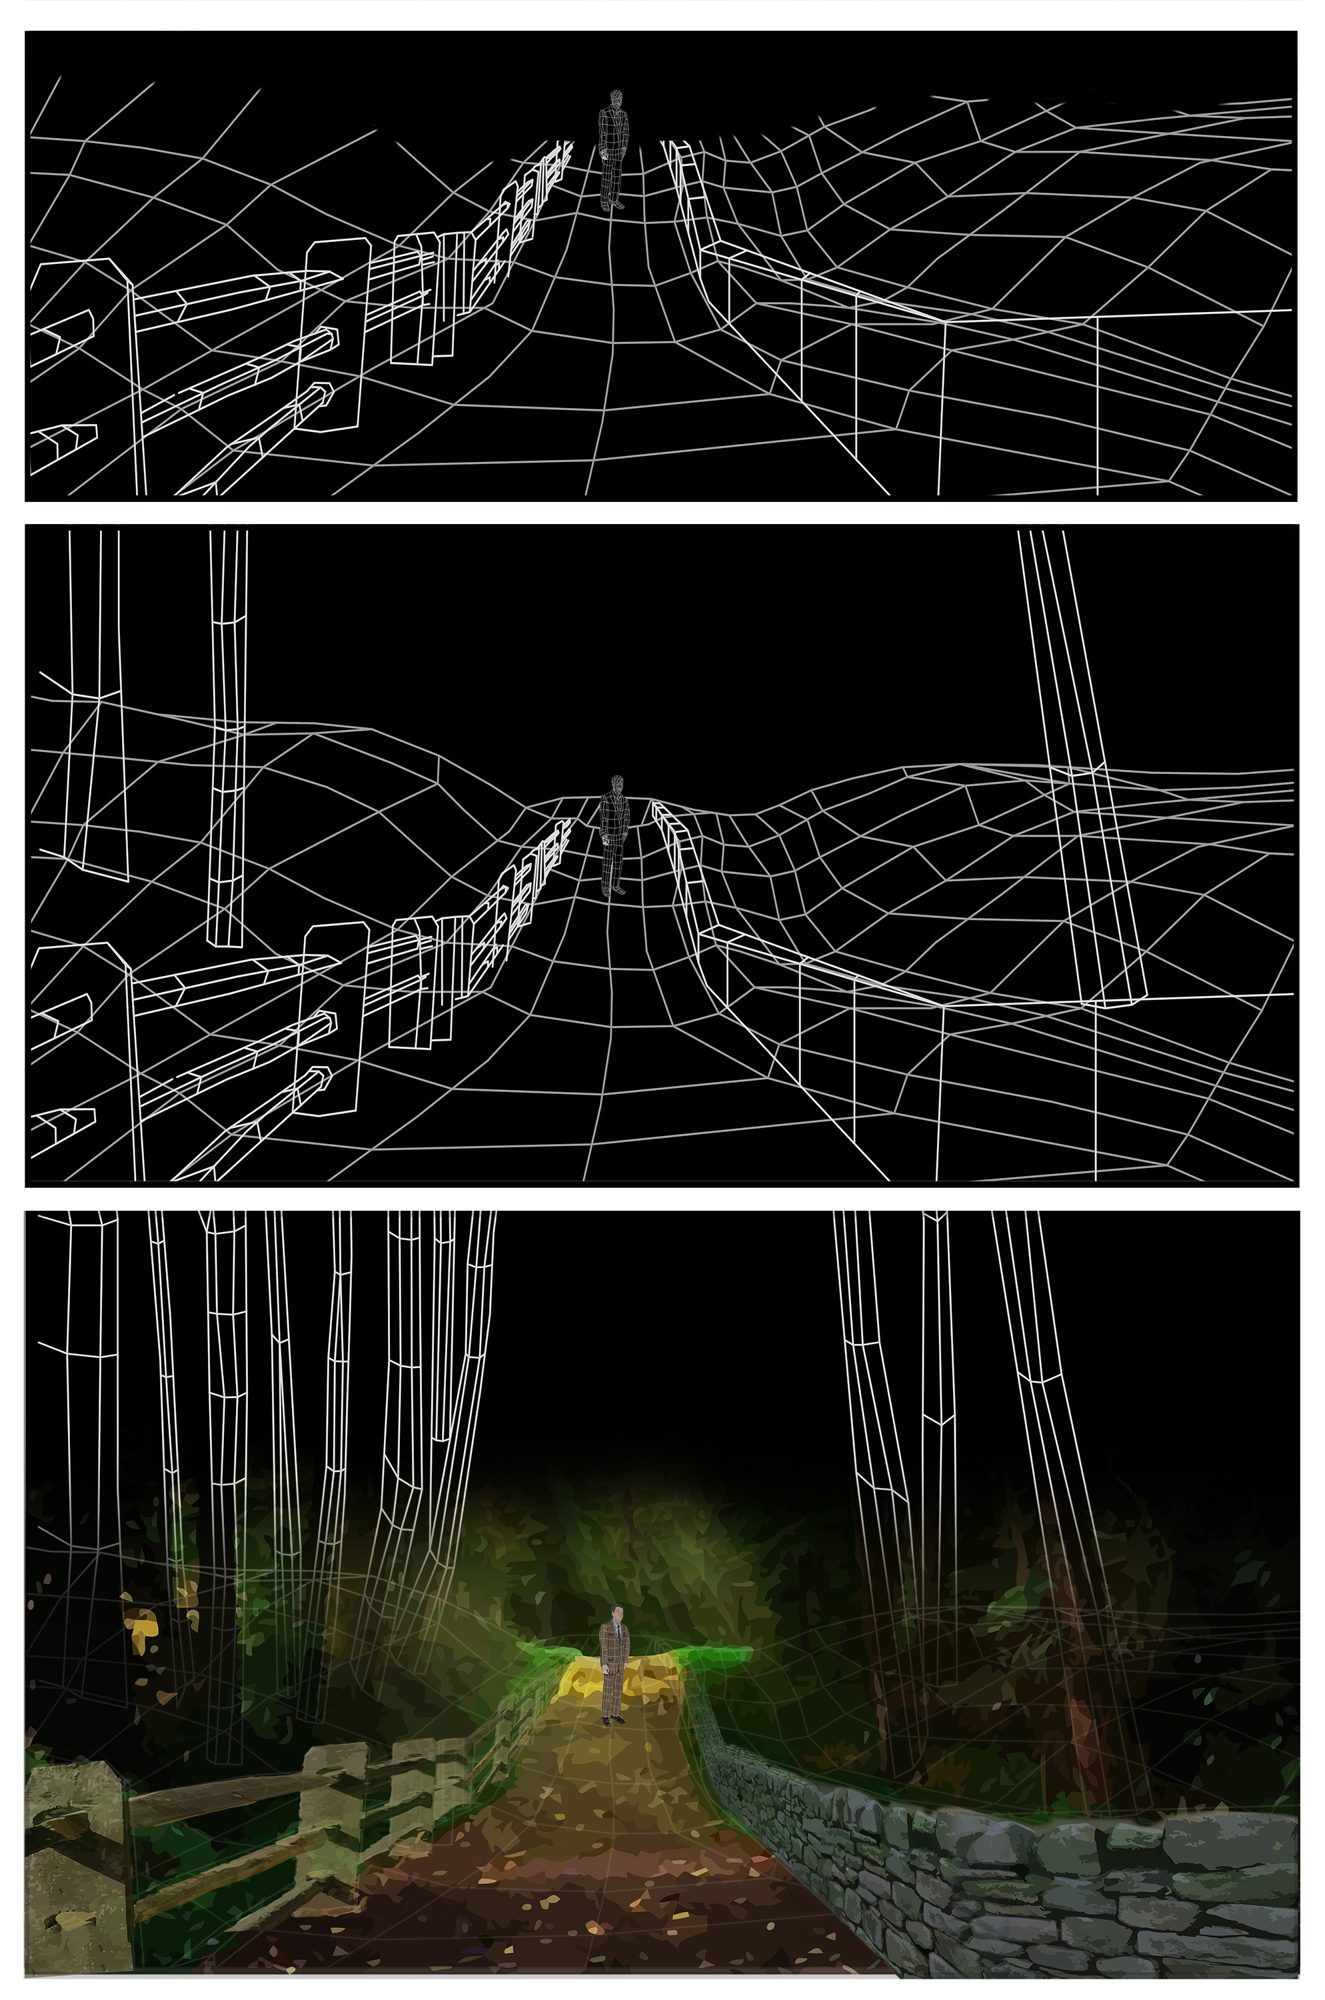
Crossing between worlds had to be a designed event, not a blackout. The language is a three step build: the room pixelates, the pixels resolve into white wireframe, and the wireframe fills in until it is a place. Note which direction it runs. The grey room is what falls apart. The rendered world is what arrives, fully lit and full of weather. Loading is drawn as gaining reality, not losing it.
A route, not a room
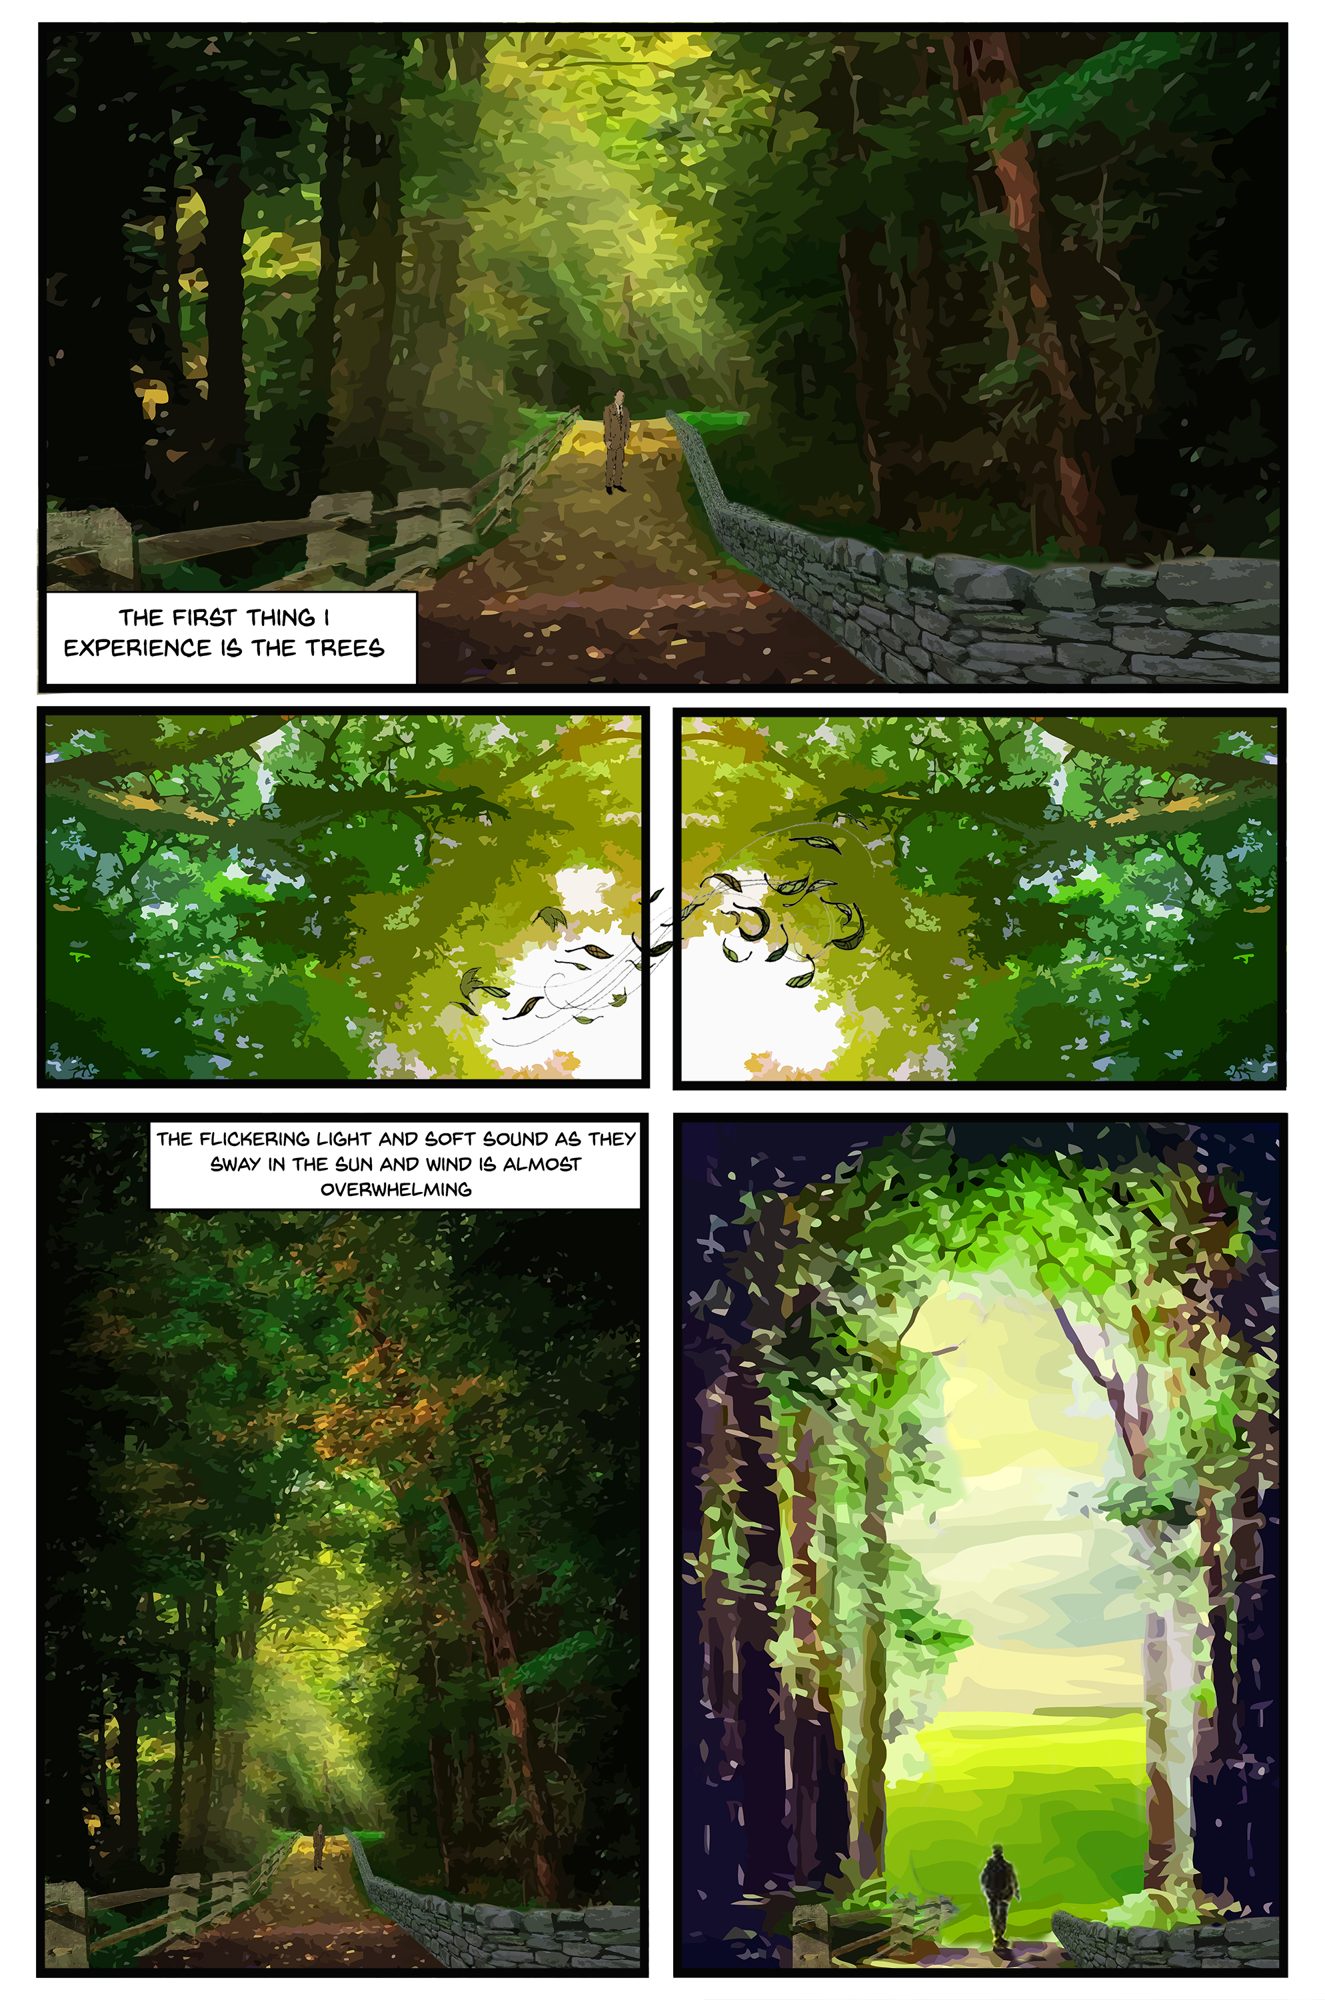
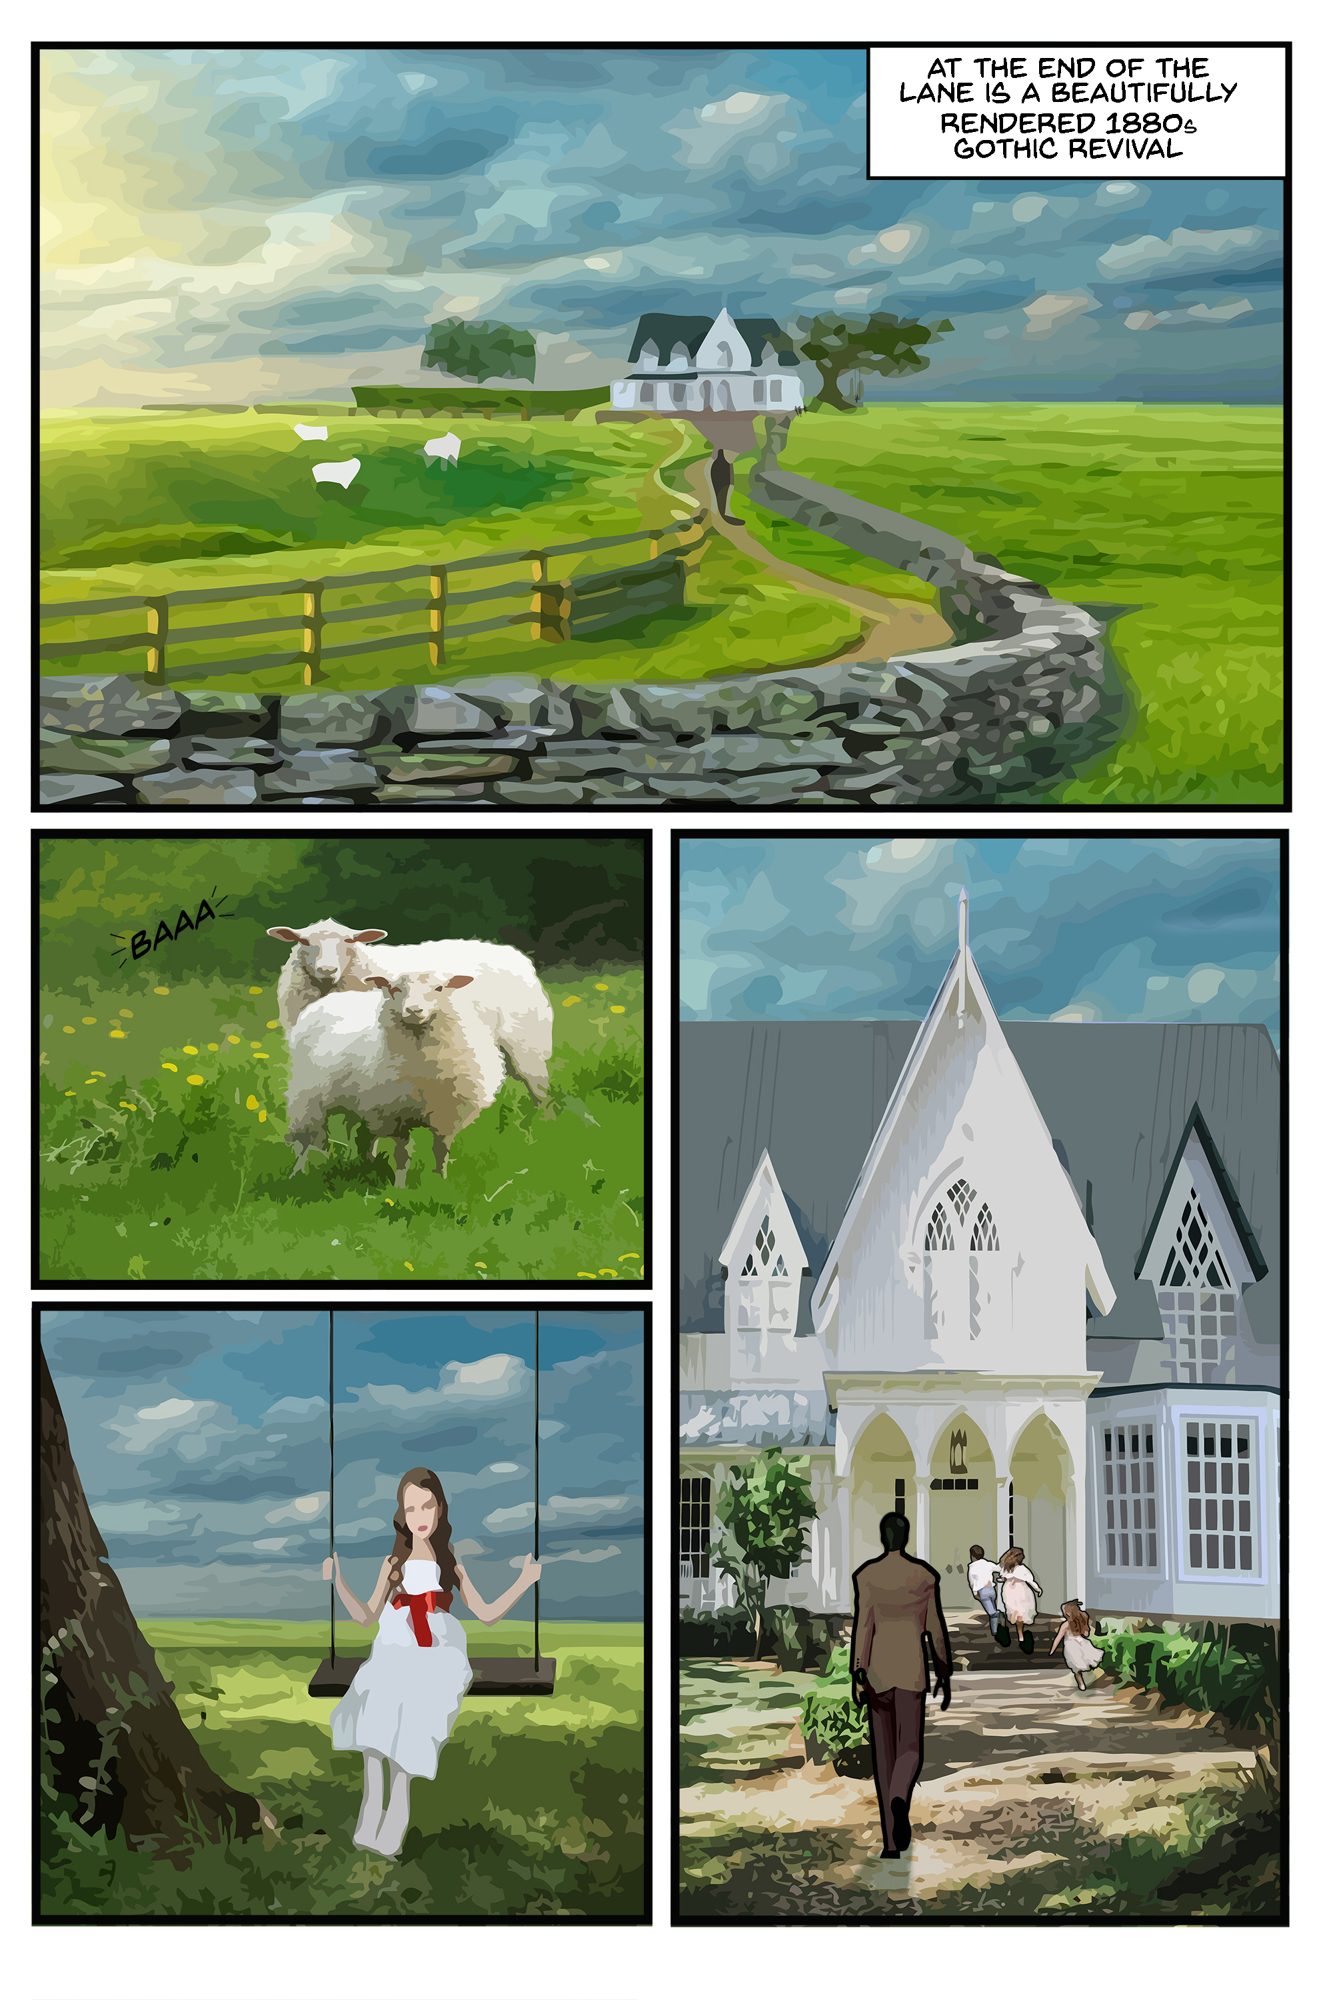
The Hideaway is drawn as a sequence a guest moves through rather than a picture they face. Forest, then a lane and a landscape, then a porch, then the interior. Each beat gets its own light temperature, palette and ceiling height, so the change registers in the body before it registers as information. Nothing here is shown from a fixed vantage. The camera walks.
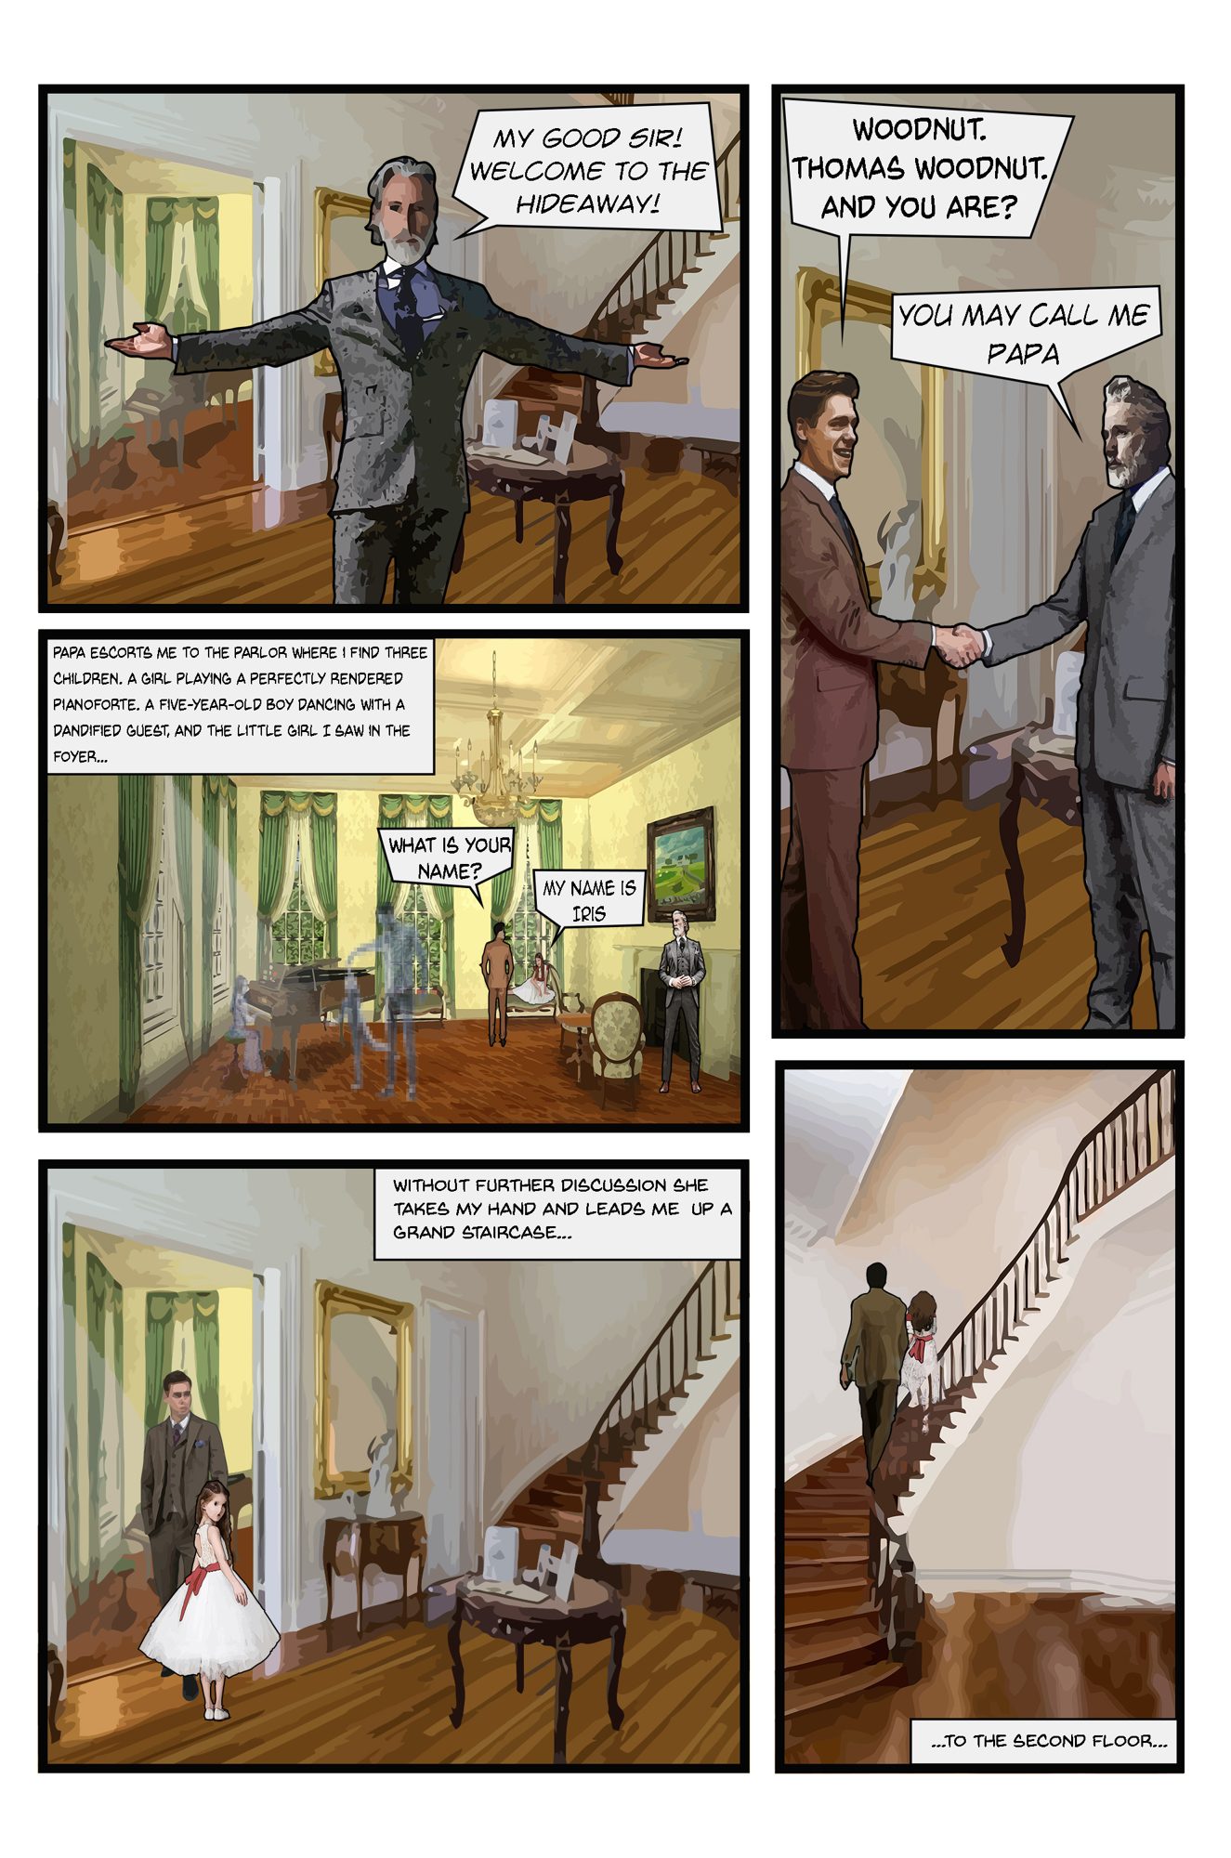
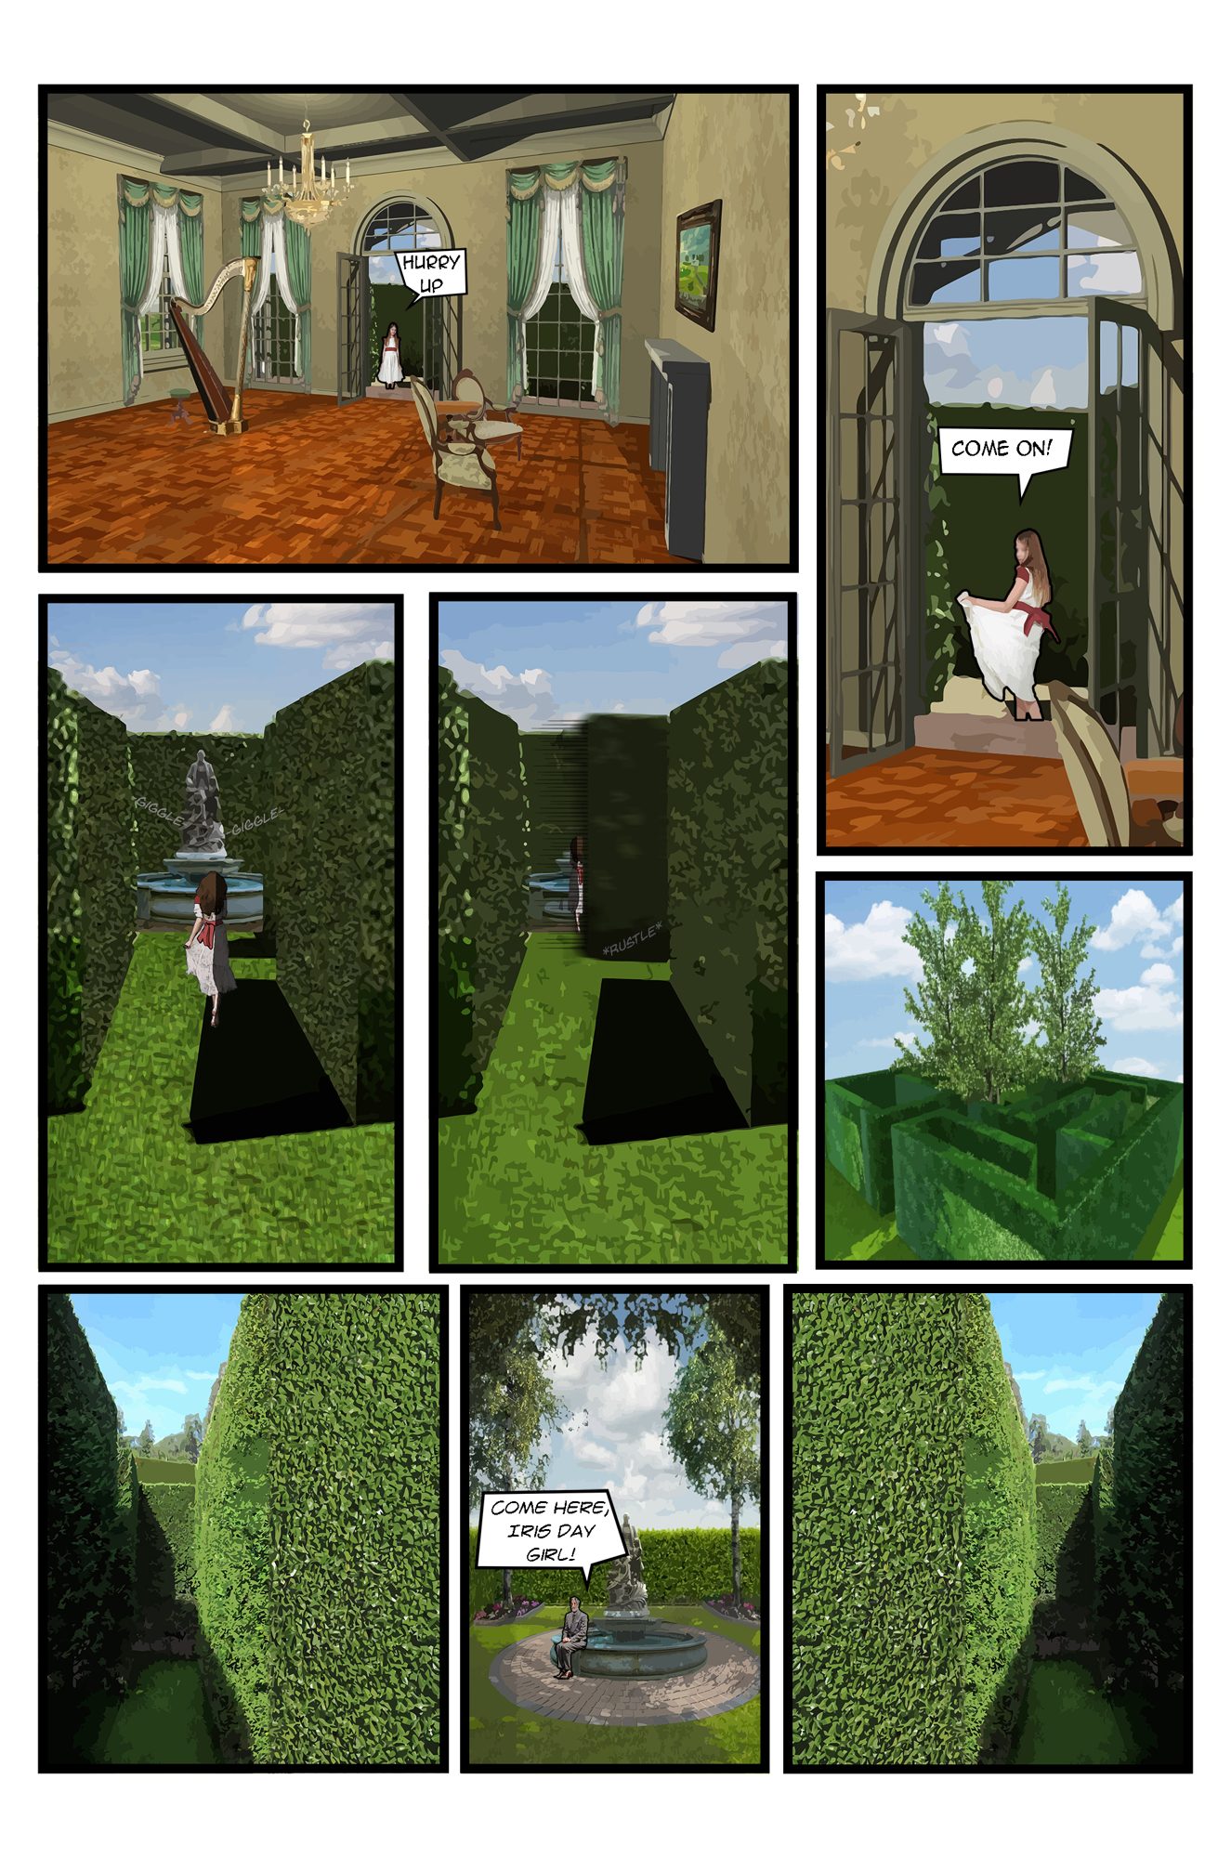
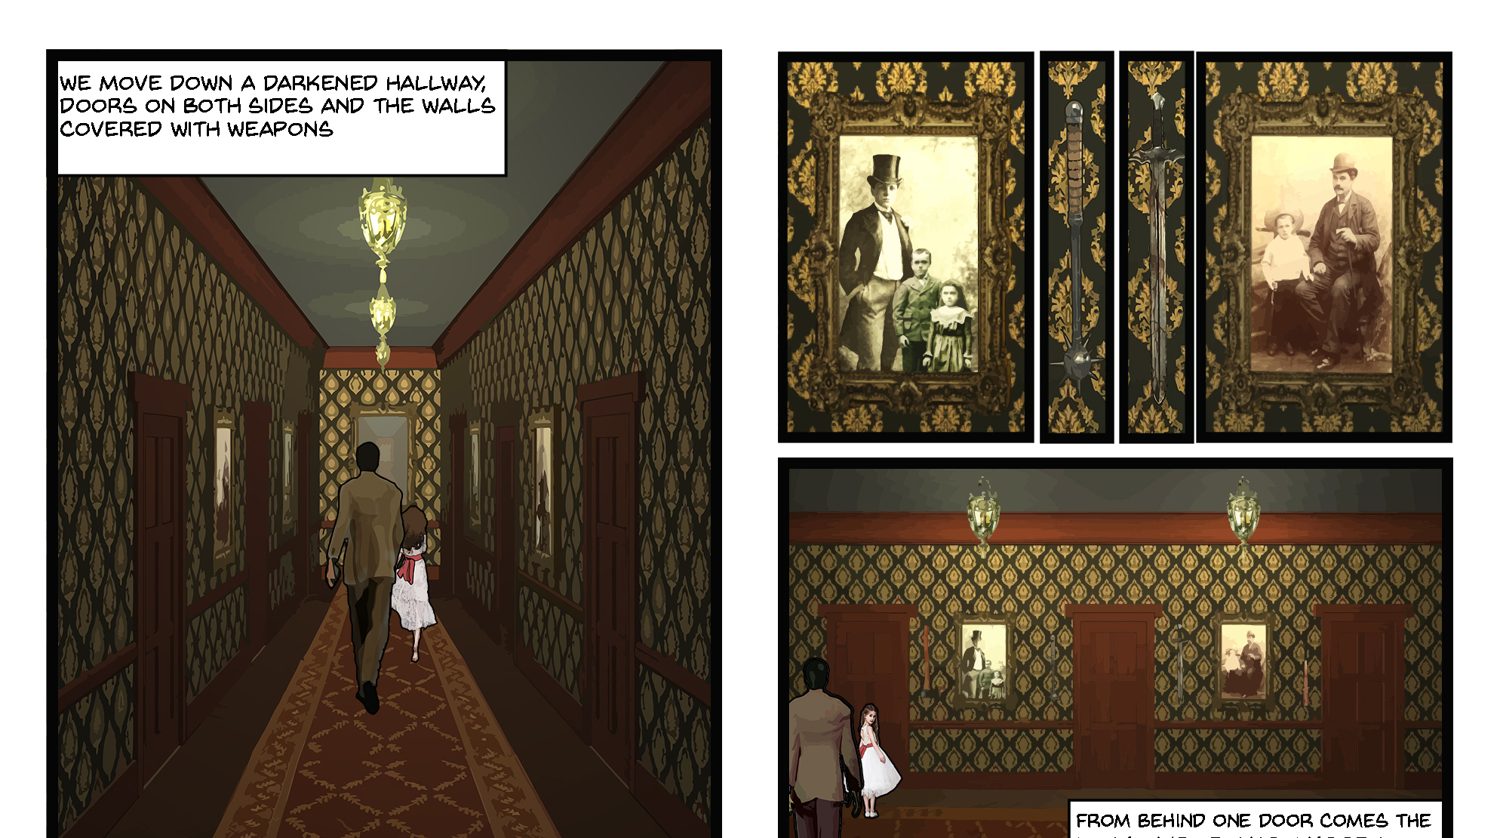
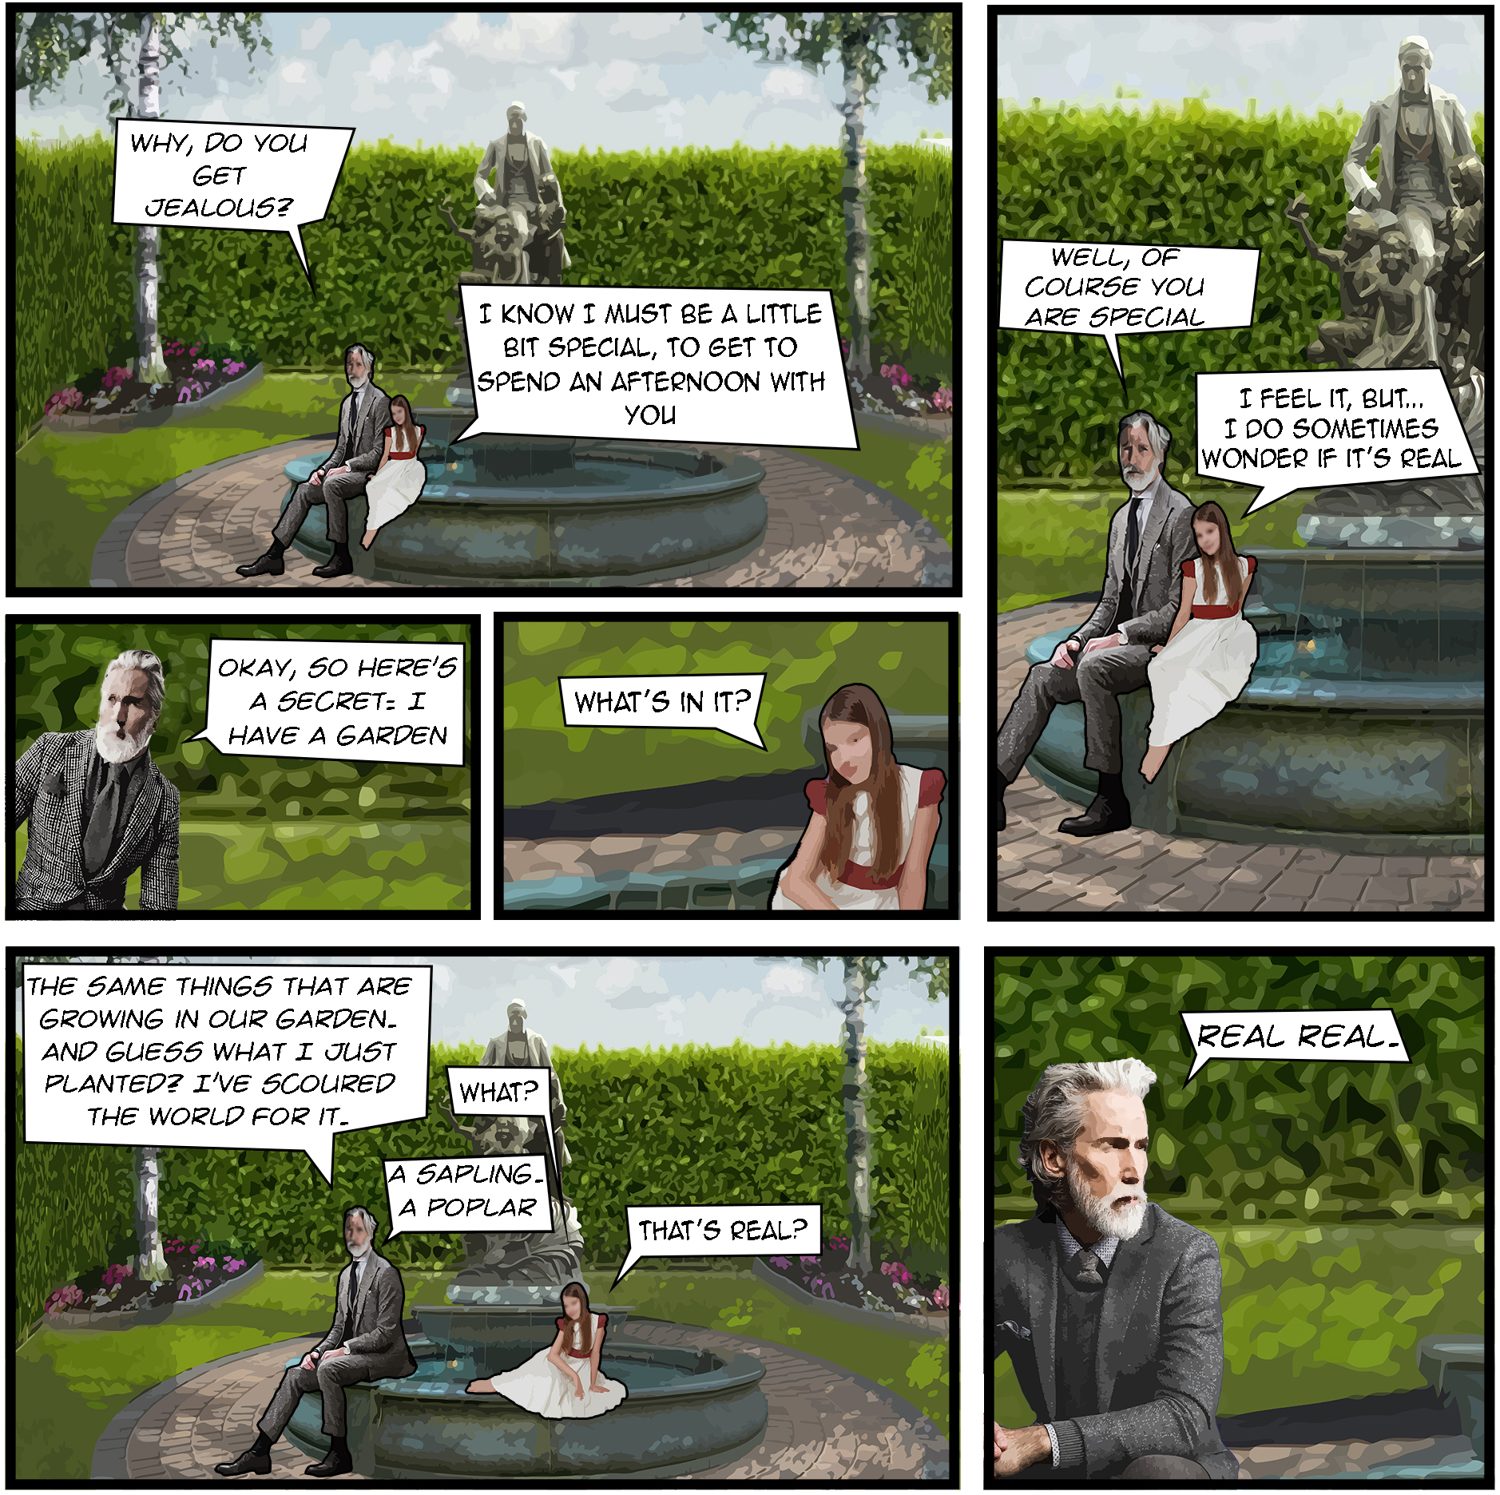
The set shows you its own back
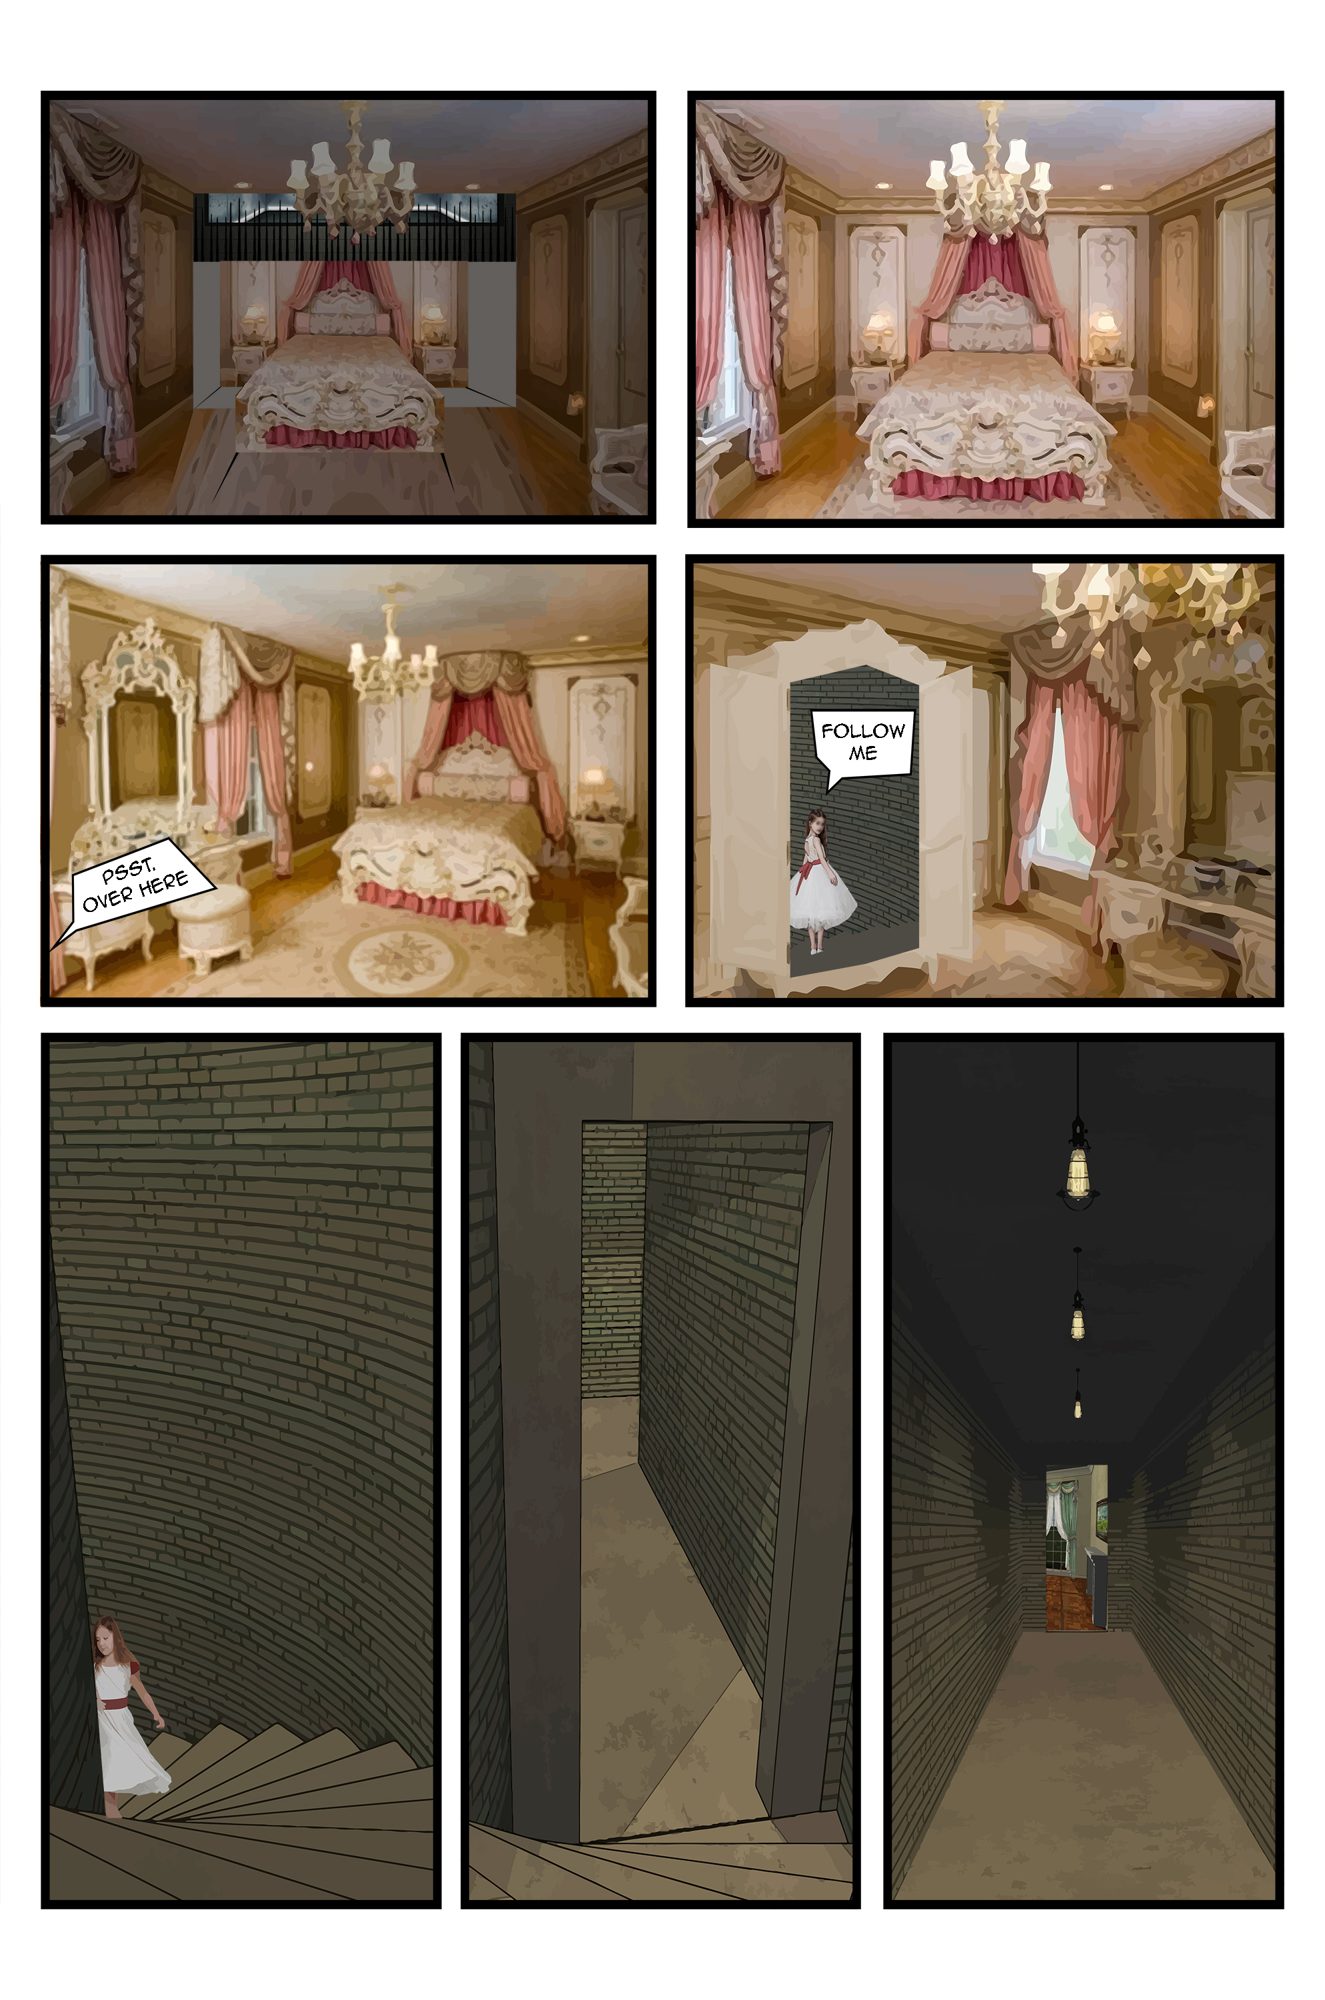
The design keeps admitting what it is. A wardrobe in the bedroom opens onto raw brick and a service stair. A floor drops to expose deck framing and rail. A monitor wall carries every environment at once, which is what the drill hall actually was: one shed running a dozen places. Showing the structure is not a compromise here, it is the argument.
Renders persuade, drawings get built
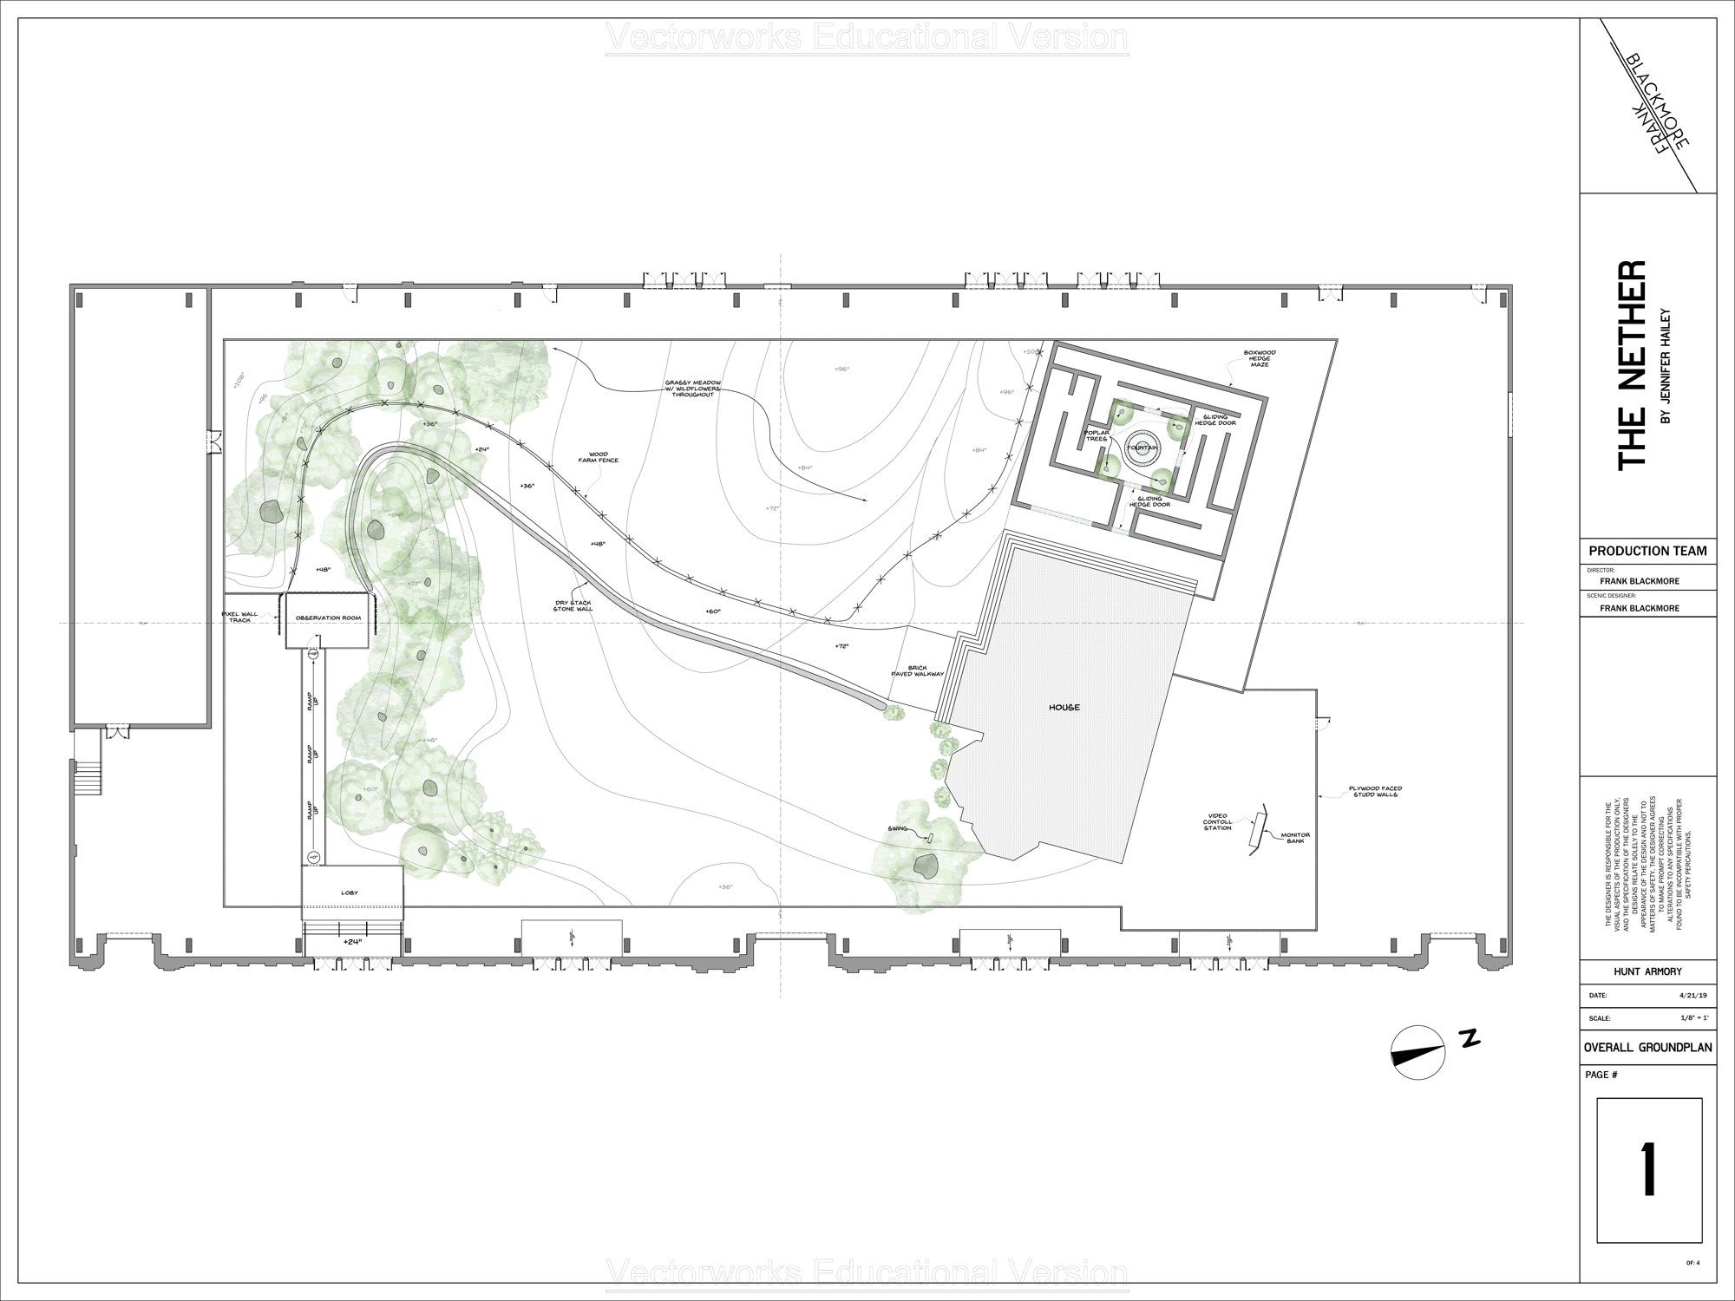
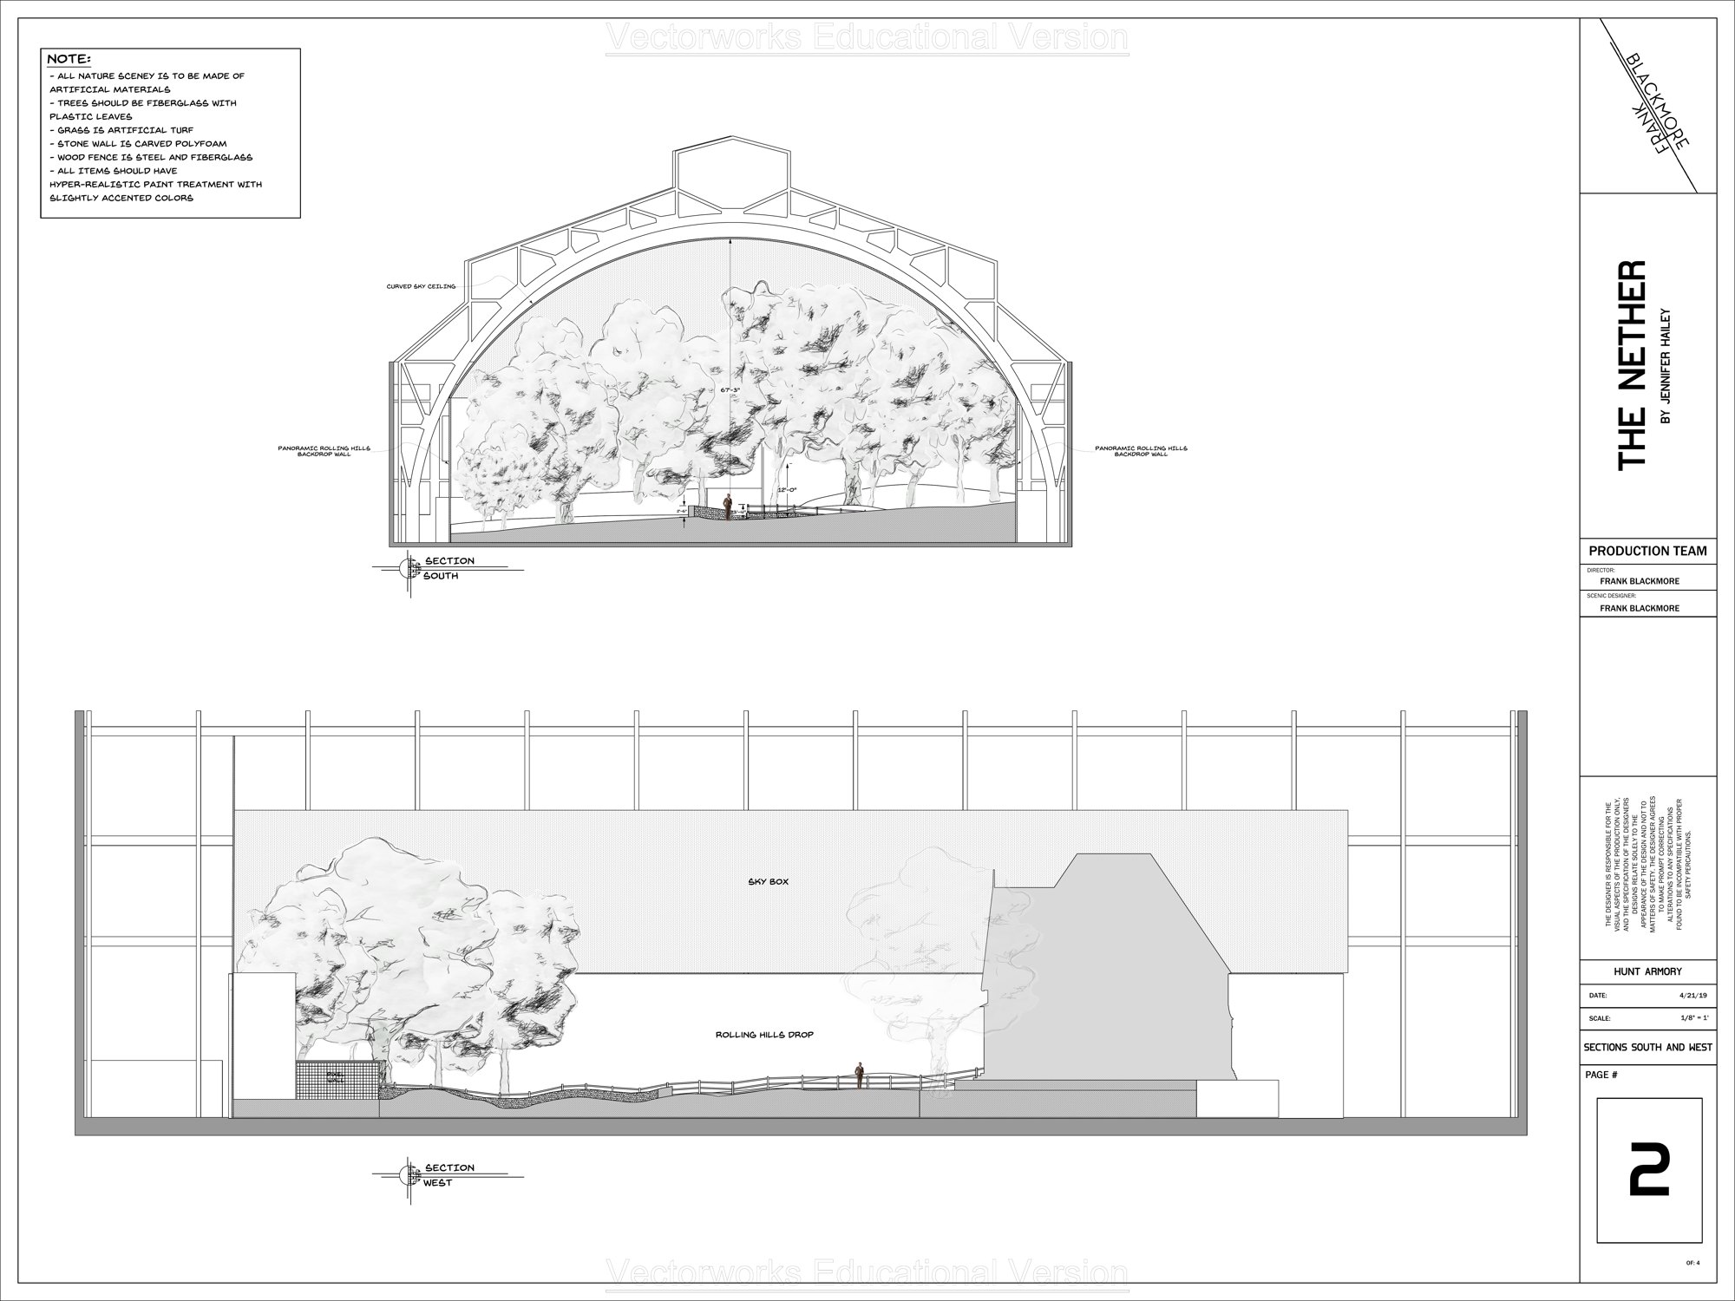
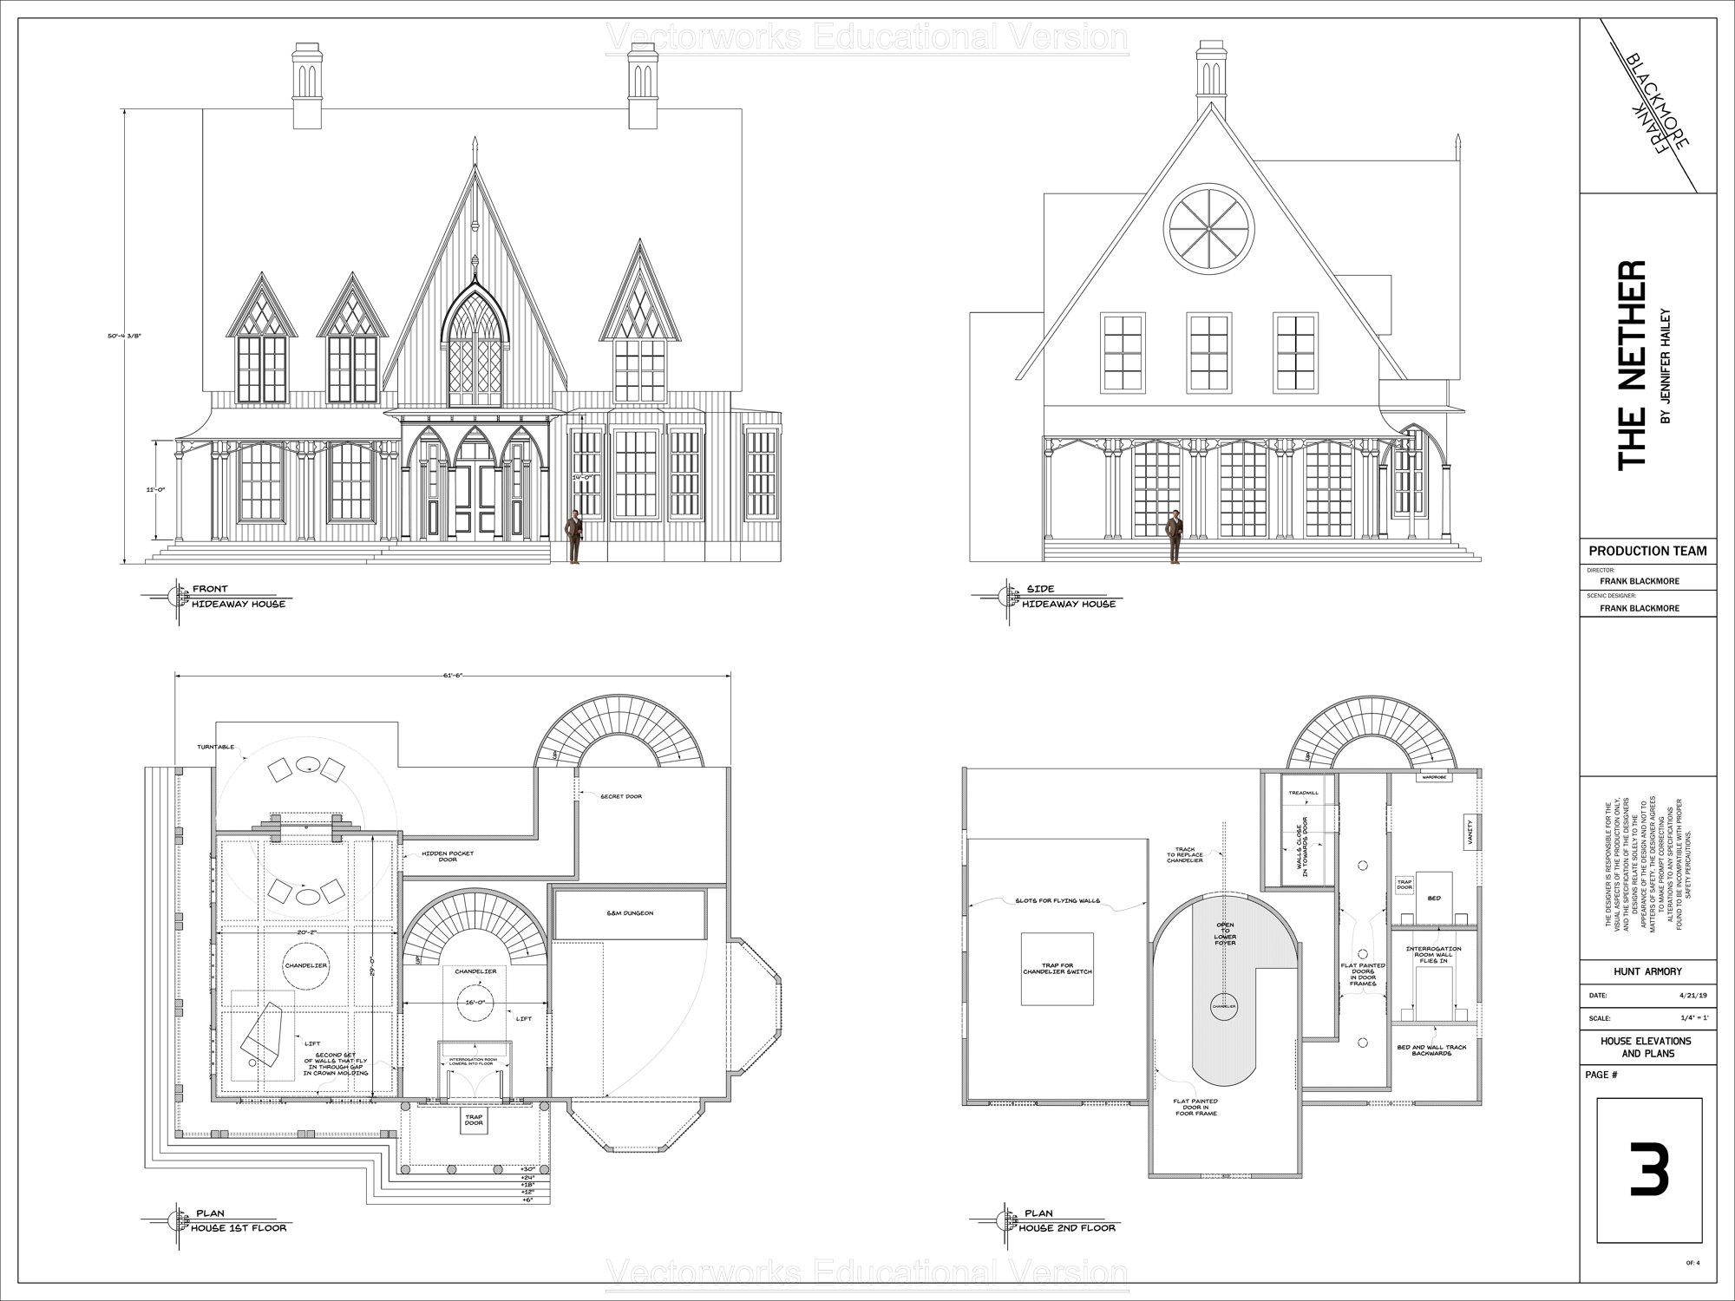
The comic set the experience. The packet made it buildable. The groundplan drops the whole route into the drill hall: contoured meadow, a brick walk climbing from zero to nine feet, the observation room on a pixel wall track at one end and a boxwood maze with sliding hedge doors at the other. The house plans carry the mechanics, a turntable, a chandelier on track, walls that fly in through slots in the crown molding, a wardrobe that is really a door, and an interrogation room that lowers into the floor.
This is also where the material spec lives, and it is the whole inversion again in one note: every natural element is fake on purpose. Fiberglass trees with plastic leaves, artificial turf, carved polyfoam stone, a steel and fiberglass fence, all finished hyper-real with slightly pushed color. The forest is manufactured to look more convincing than the concrete room.