WhistlePig
Tasting Shack
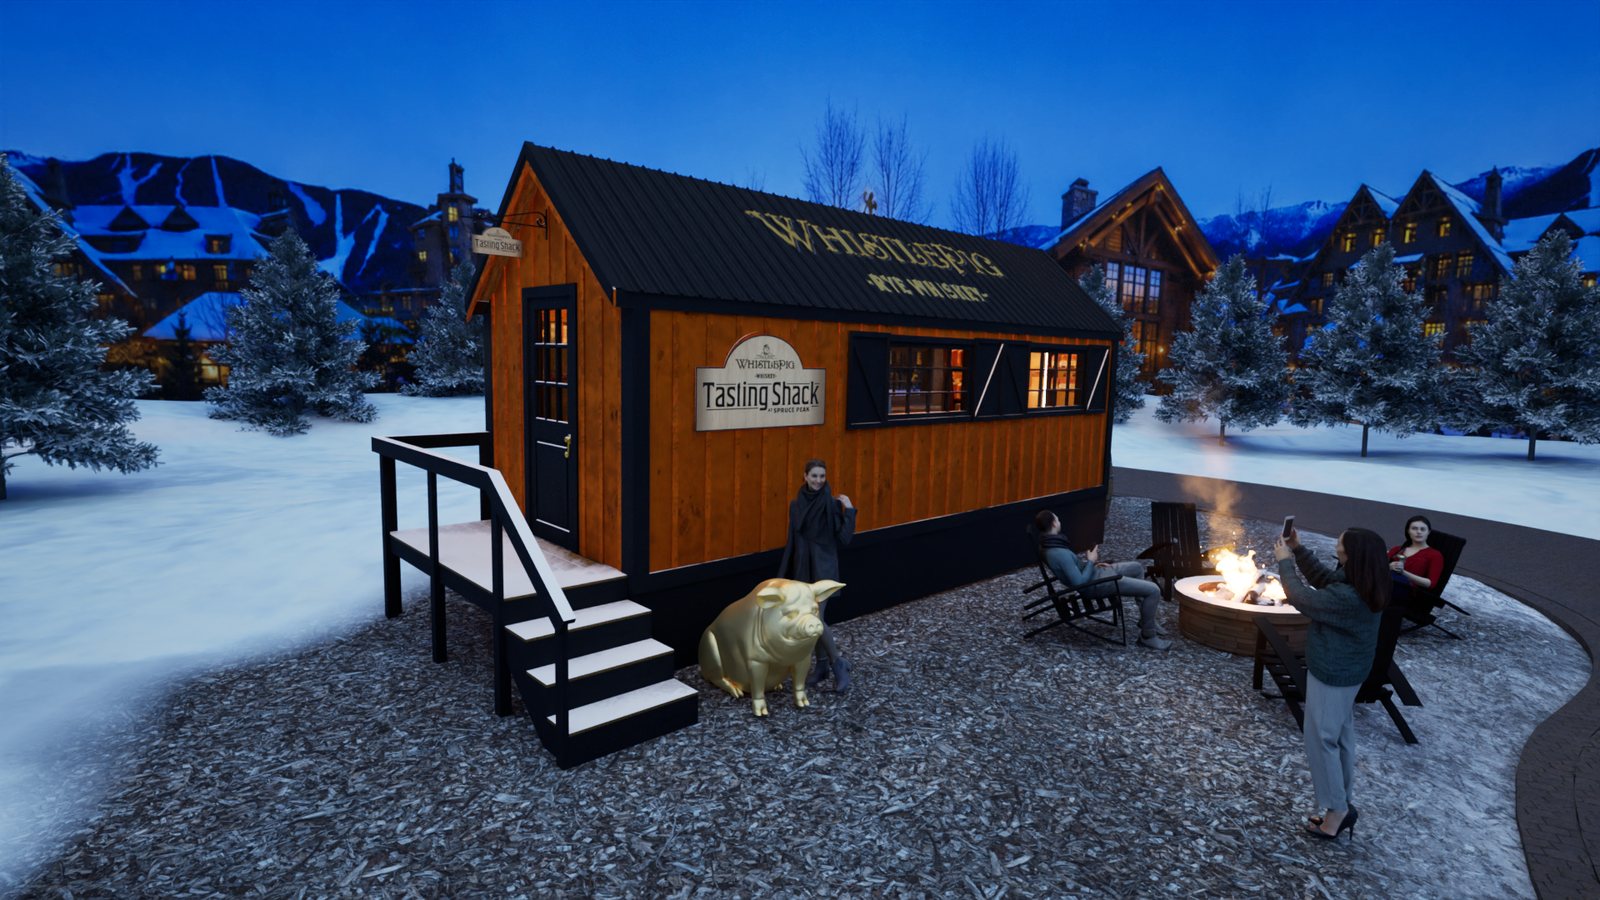
A branded whiskey tasting room built into a tiny footprint at a mountain resort. I carried it from concept through fabrication: designed the space, modeled and rendered it to sell the idea and resolve the build, then personally renovated an existing tiny-house trailer into the finished shack.
The brief
WhistlePig wanted a permanent tasting experience at Spruce Peak that felt like the brand: rugged, warm, and a little irreverent, inside the tight 8' × 28' footprint of a tiny-house trailer. The challenge was fitting a working retail bar, a full wall of product, seating, and a memorable brand moment into that narrow footprint.
The answer was to treat it exactly like a tiny stage set. Every inch does double duty, sightlines are controlled from the door, and the whole room is built around one hero moment guests remember and photograph. And because it sits on a trailer, it was designed to travel: it could be hitched and taken on tour if WhistlePig ever chose to, though they never did.
Model it, light it, sell it
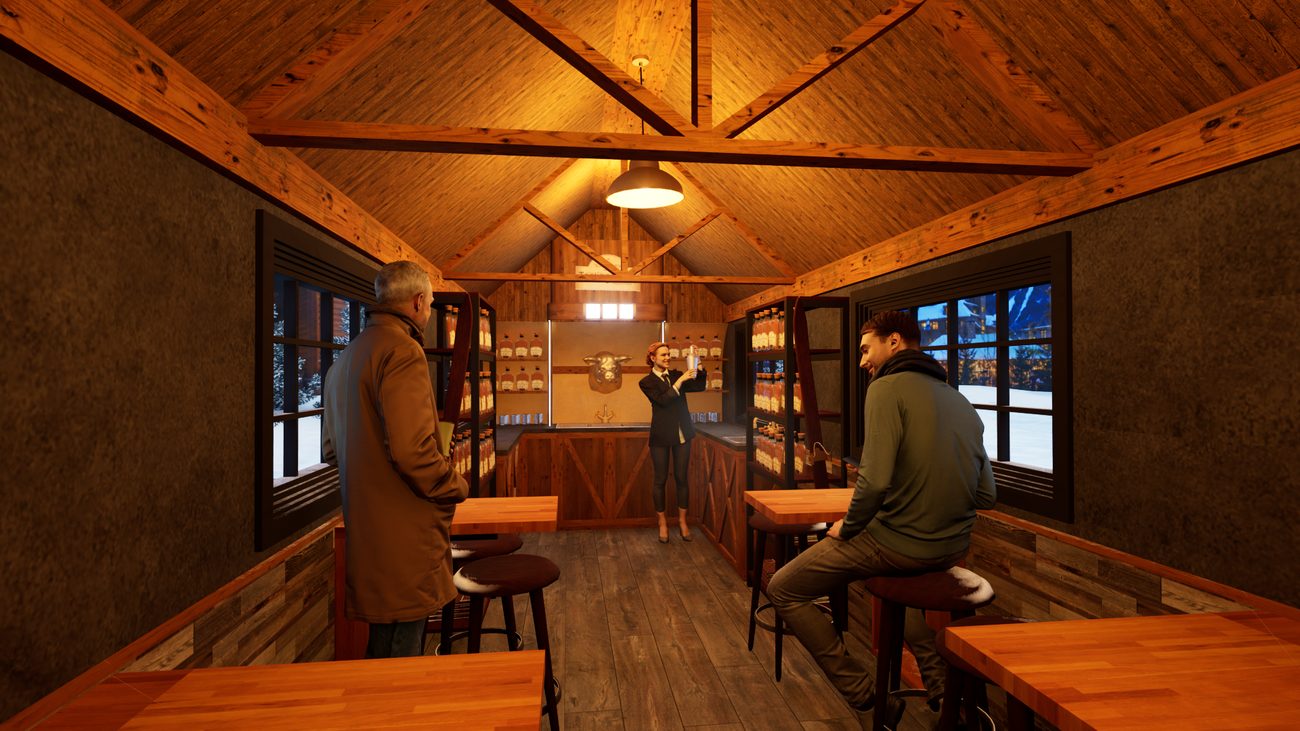
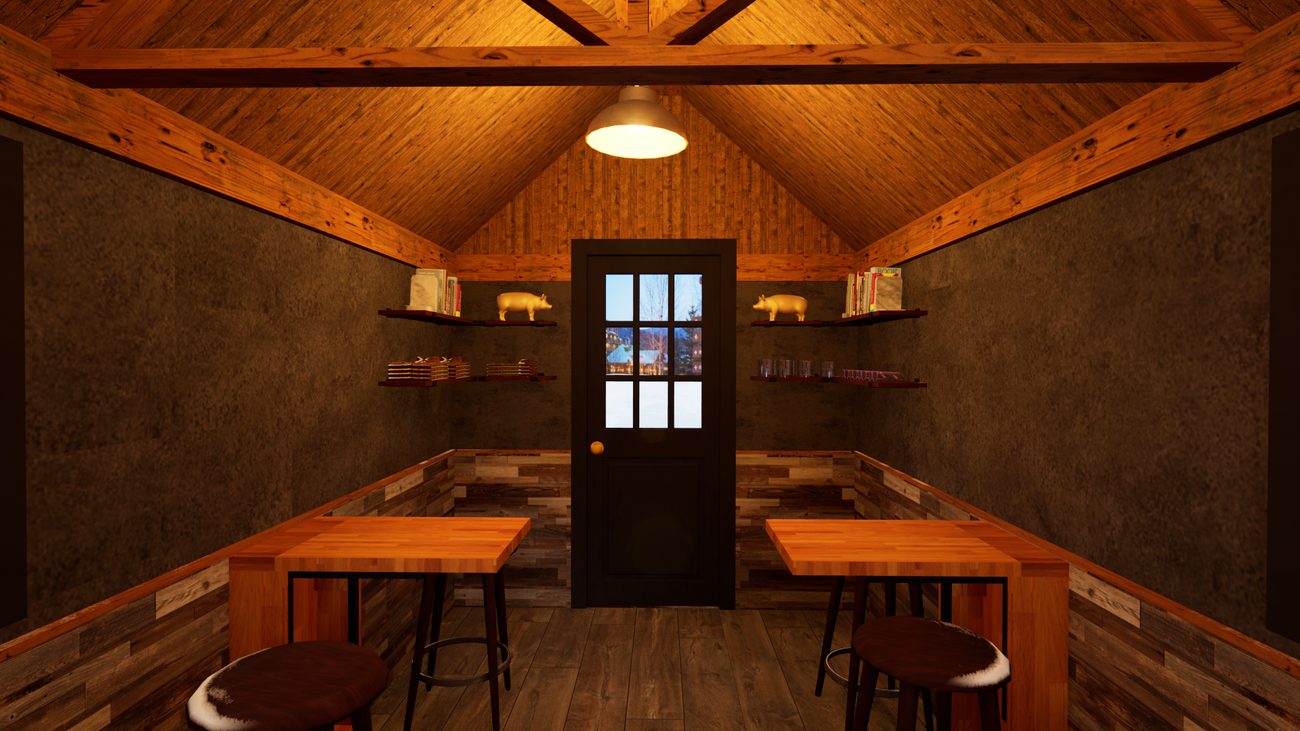
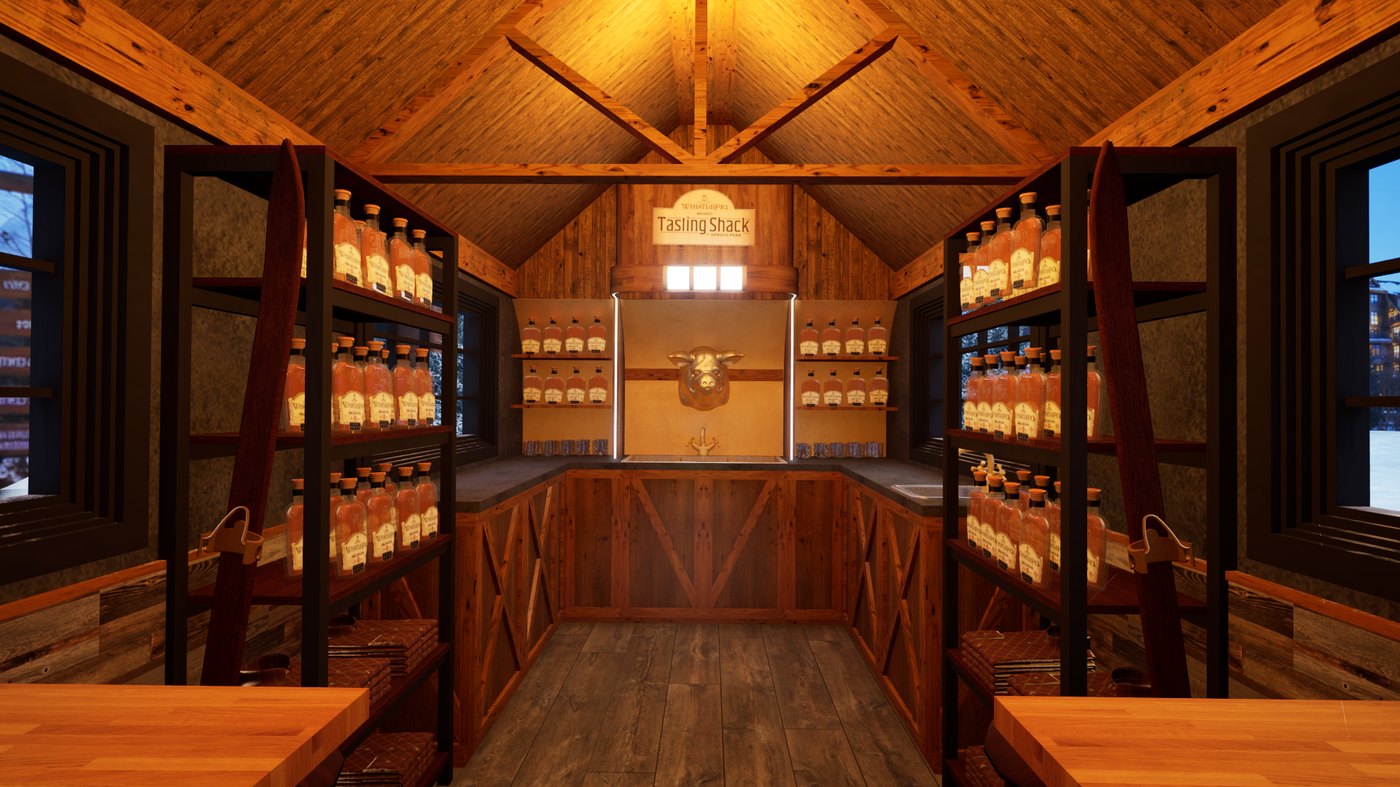
Before a board came off the trailer, the shack was built to scale in 3D and rendered to test the things that make or break a small space: how the light falls at dusk, how the reclaimed wood and blackened steel read together, and how a guest moves from the door to the bar. The renders did the persuading, and they became the build documents.
What was drawn is what got built
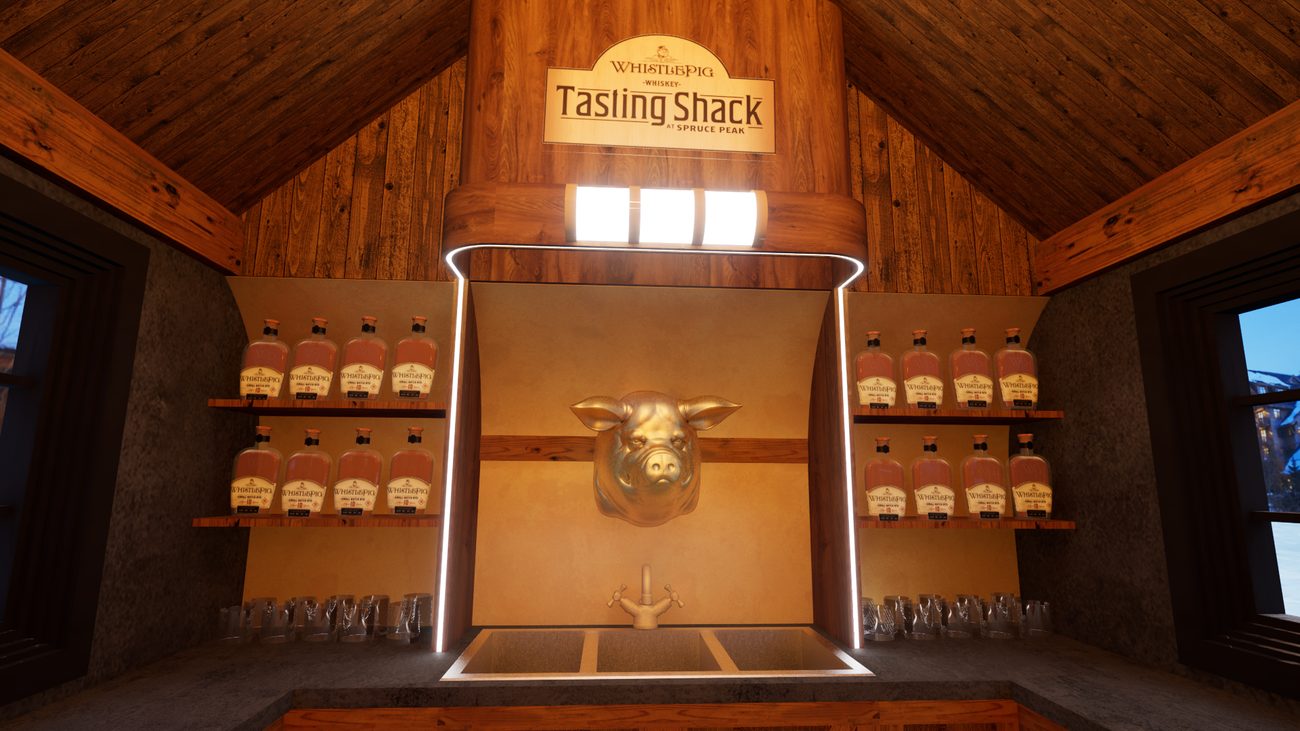
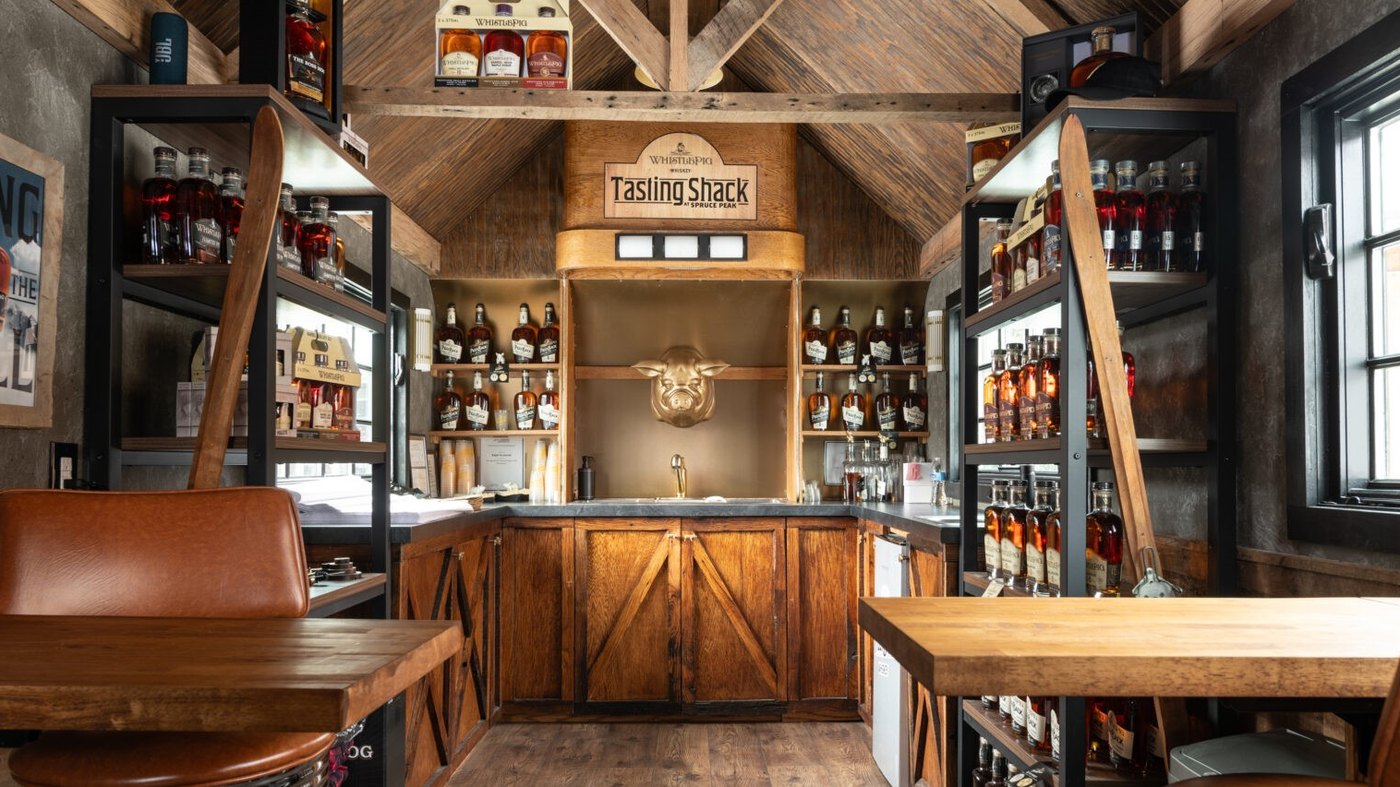
Drag the handle. The render on the left was the pitch; the photo on the right is the finished shack in service. When the model is accurate, there are no surprises on install day.
 Rendering
Reality
Rendering
Reality
Left: Twinmotion render · Right: finished install
The whiskey pours from the pig
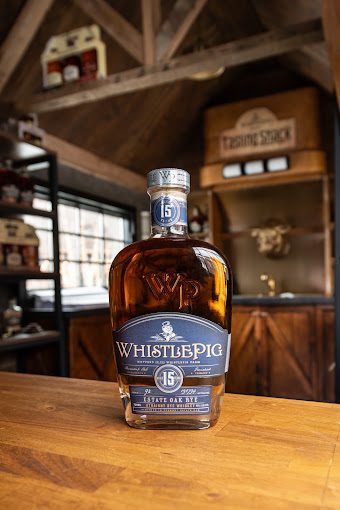
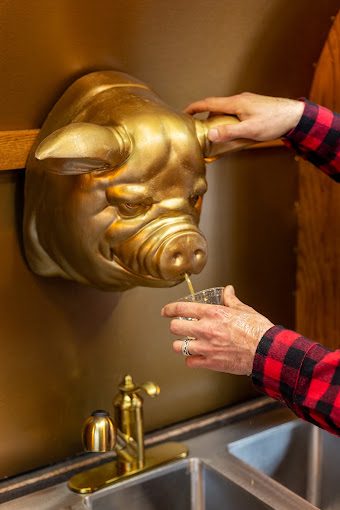
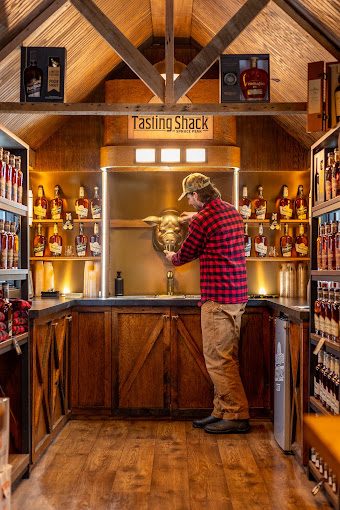
The room is built around one gag guests can't resist: a gilded pig head mounted over the tasting sink, its snout plumbed as the spigot. Walk in, and a WhistlePig pour comes straight from the pig. It anchors the back wall, gives the brand its wink, and turns every tasting into a photo.
From trailer to tasting room
Rather than build new, the shack started as an existing WhistlePig asset: a trailer that had done duty on the touring event circuit and was overdue for a redo. I gutted the whole thing to a blank slate and rebuilt from there, adding new windows, custom-built cabinets and counters, and the specific sinks required to meet food-safety code, along with framing and finishing the vaulted interior, cladding the walls in reclaimed wood and blackened steel, building the bar and the ladder-rail shelving, and installing the signage and lighting. Designing it and building it were the same job, which is exactly how the details stay honest.
Open through the seasons
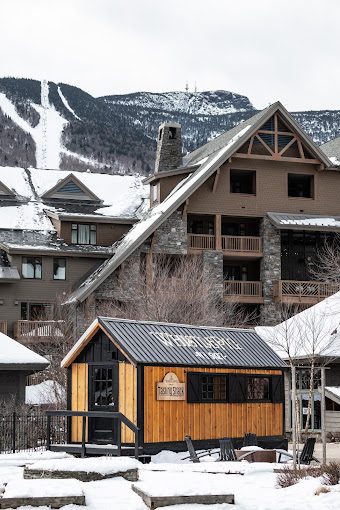
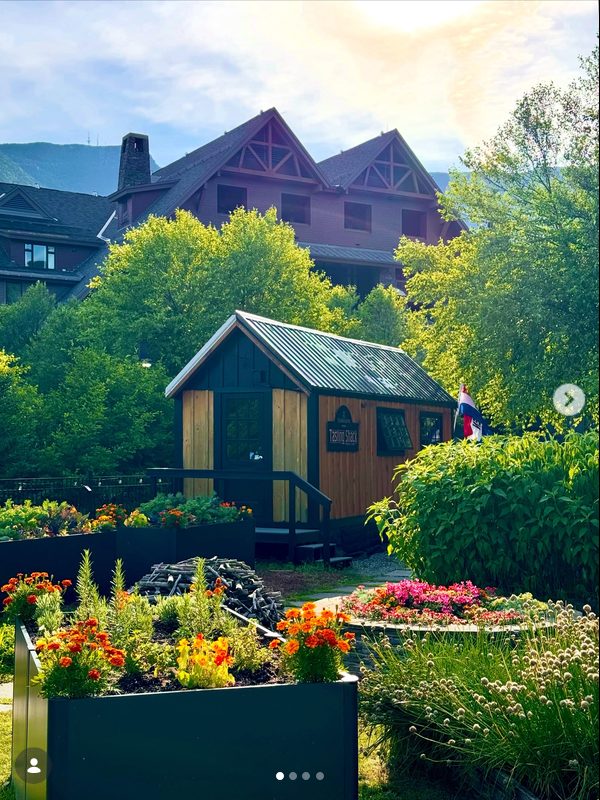
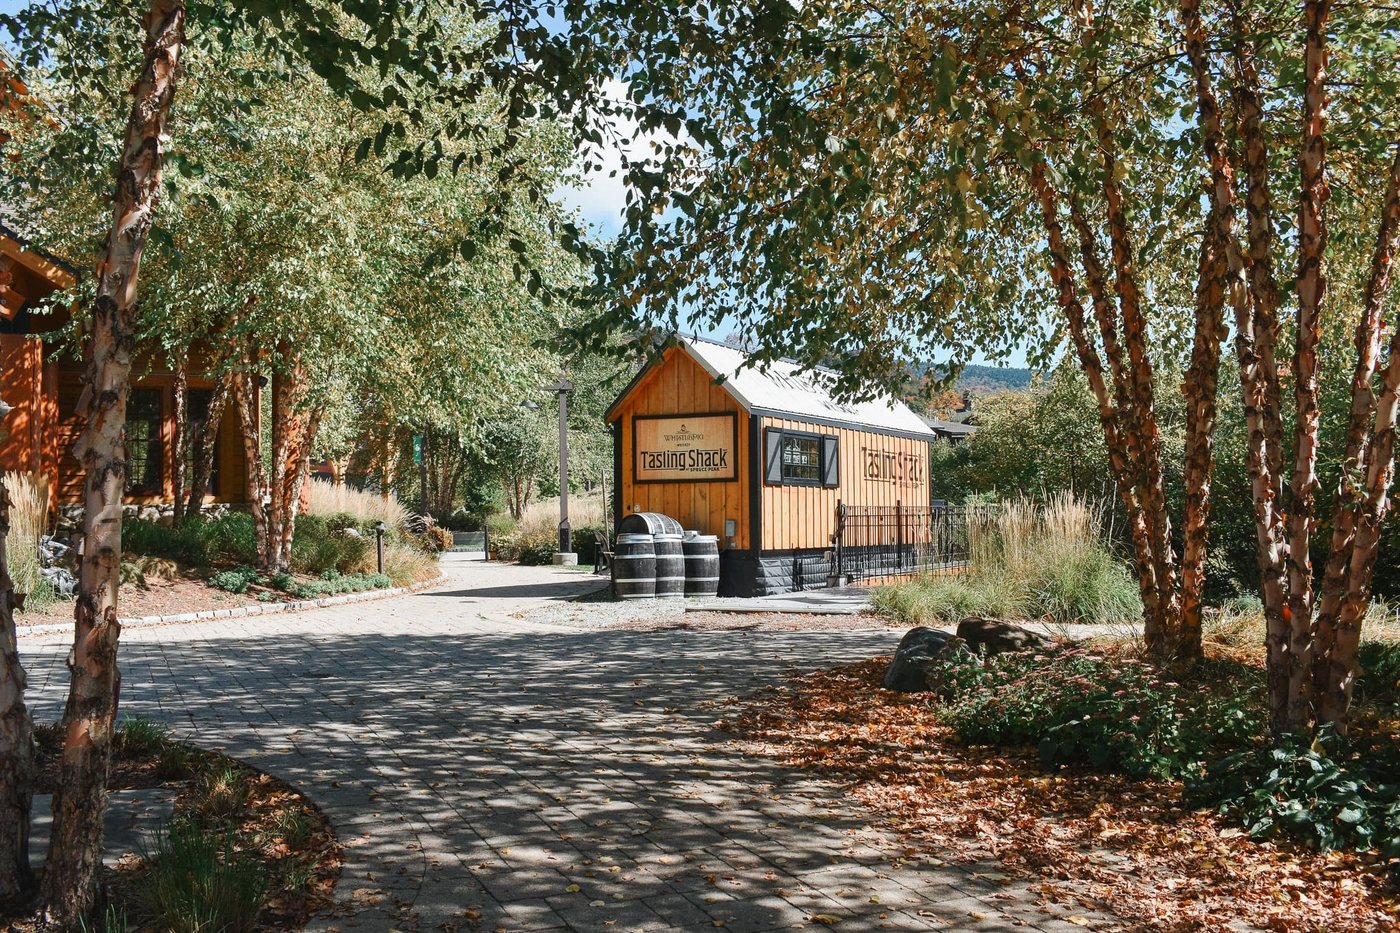
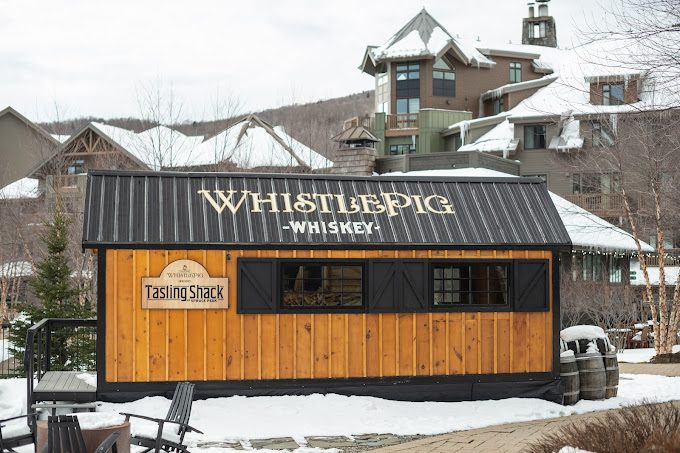
The shack has become a fixture at the resort, photographed by guests across every season, from snow to summer gardens to fall color.