USAA
Event System
USAA turns up in a lot of different rooms, and each one wants a different answer. We reworked the 30 by 50 they already had, then designed new footprints down to a kit one person can set up alone, reusing assets wherever the sizes allowed.
The brief
USAA already had event properties in rotation, built at different times for different reasons. We inherited one of them, a 30 by 50 trade show build, and reworked it. Everything else on this page we designed from scratch.
The work was not to force one booth to stretch and shrink. Different rooms want genuinely different things: a convention hall wants presence and a place to sit down, an inline space wants a counter and a meeting table, a race wants a tent and something to do. So we designed for each situation on its own terms, then reused assets across footprints wherever the sizes let us, and held the material palette and brand language constant so the whole rotation reads as one client rather than five.
My role: creative producer and 3D designer. Design development, modelling, rendering and the build drawings issued to the shop.
A palette that travels
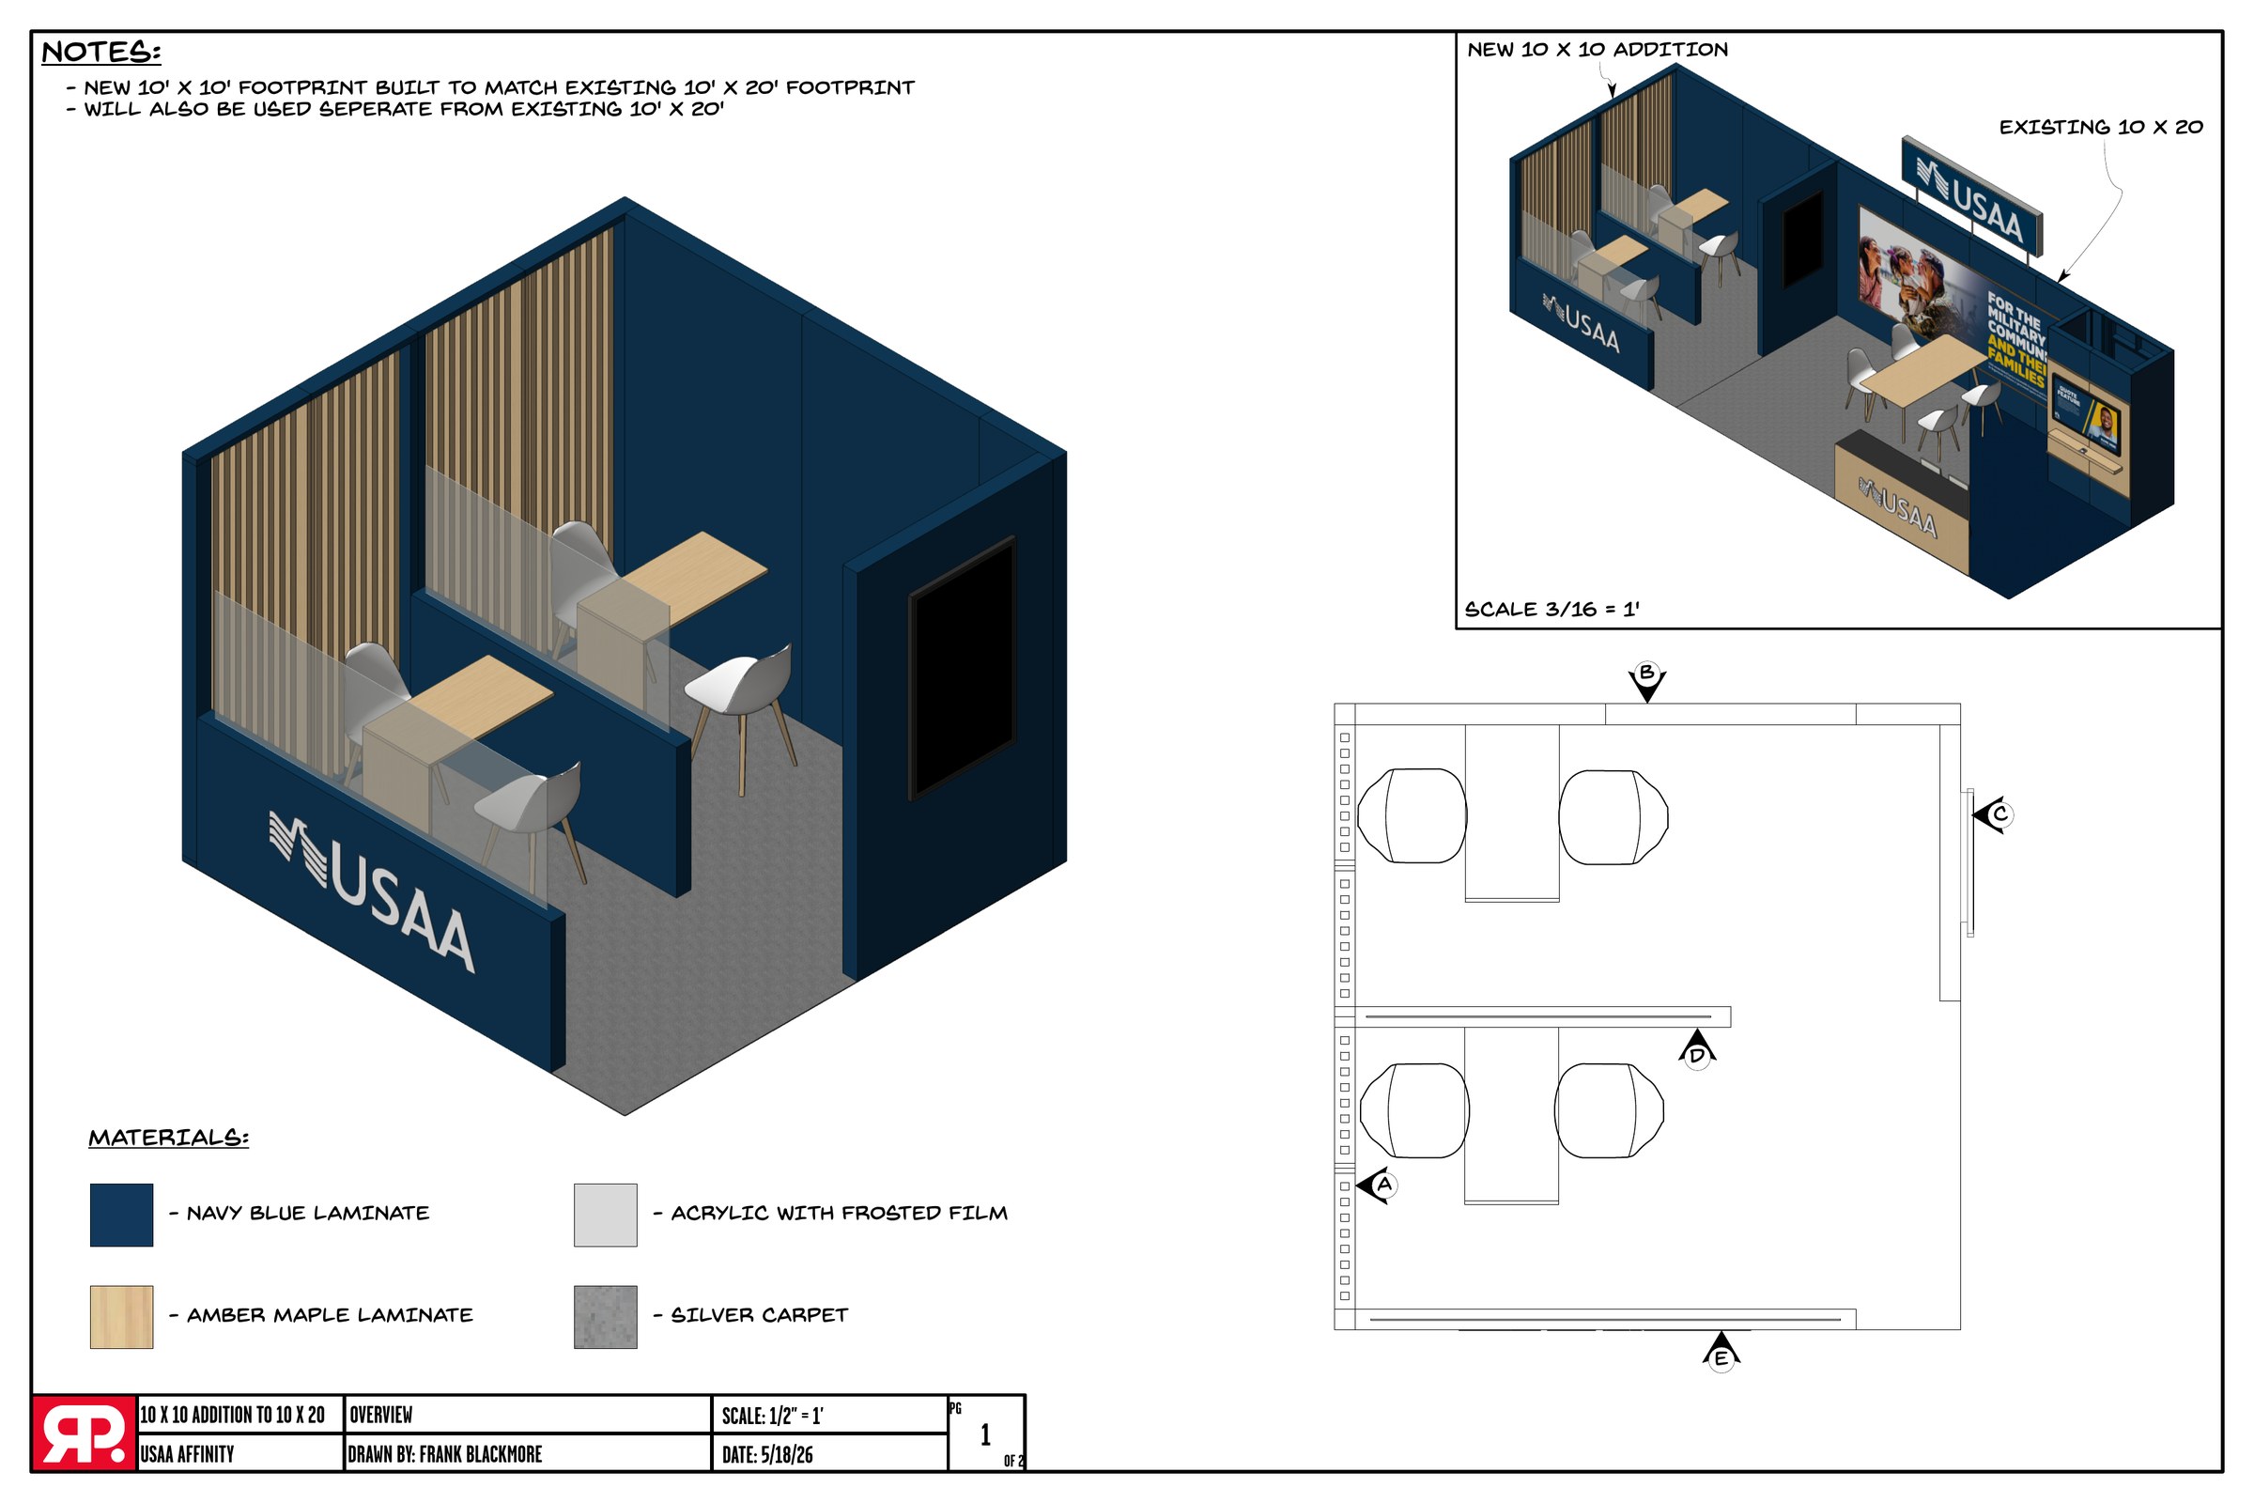
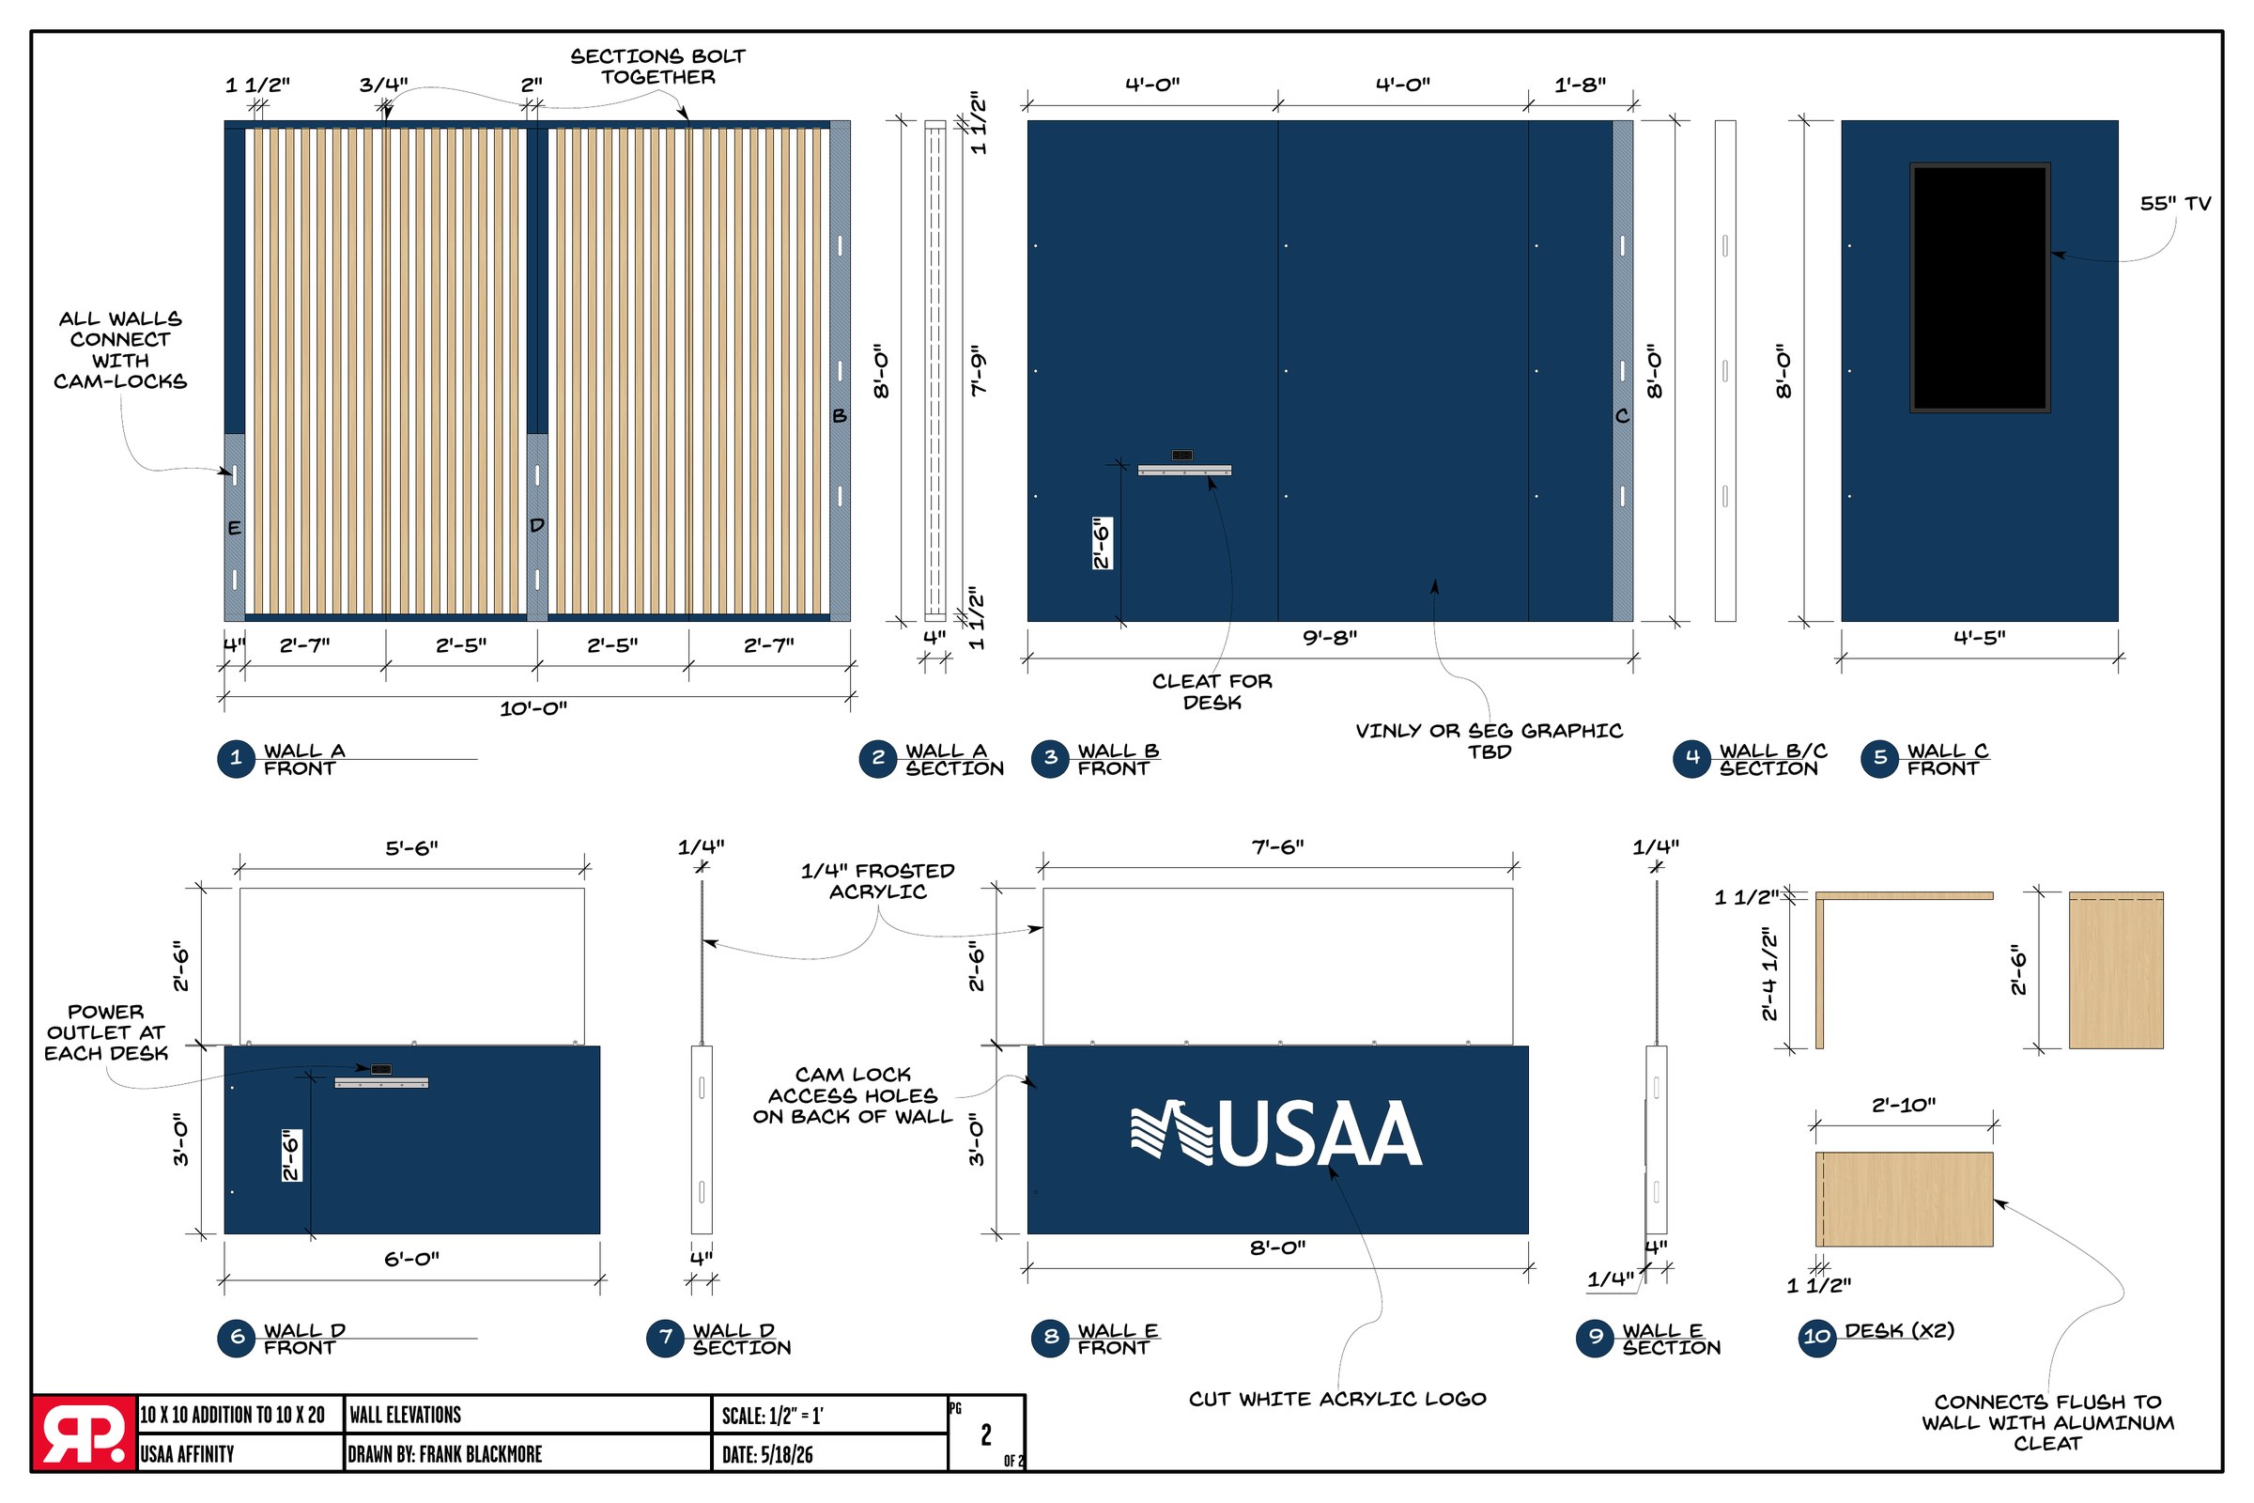
The palette is deliberately short, which is what lets a piece built for one footprint turn up in another without looking borrowed. Navy laminate carries the brand, amber maple warms it, frosted acrylic divides without closing, and silver carpet ties the floor together. Where pieces were meant to move between setups, the walls connect with cam locks and bolt together in sections, so the same panels reassemble into a different plan on a different weekend.
Five footprints
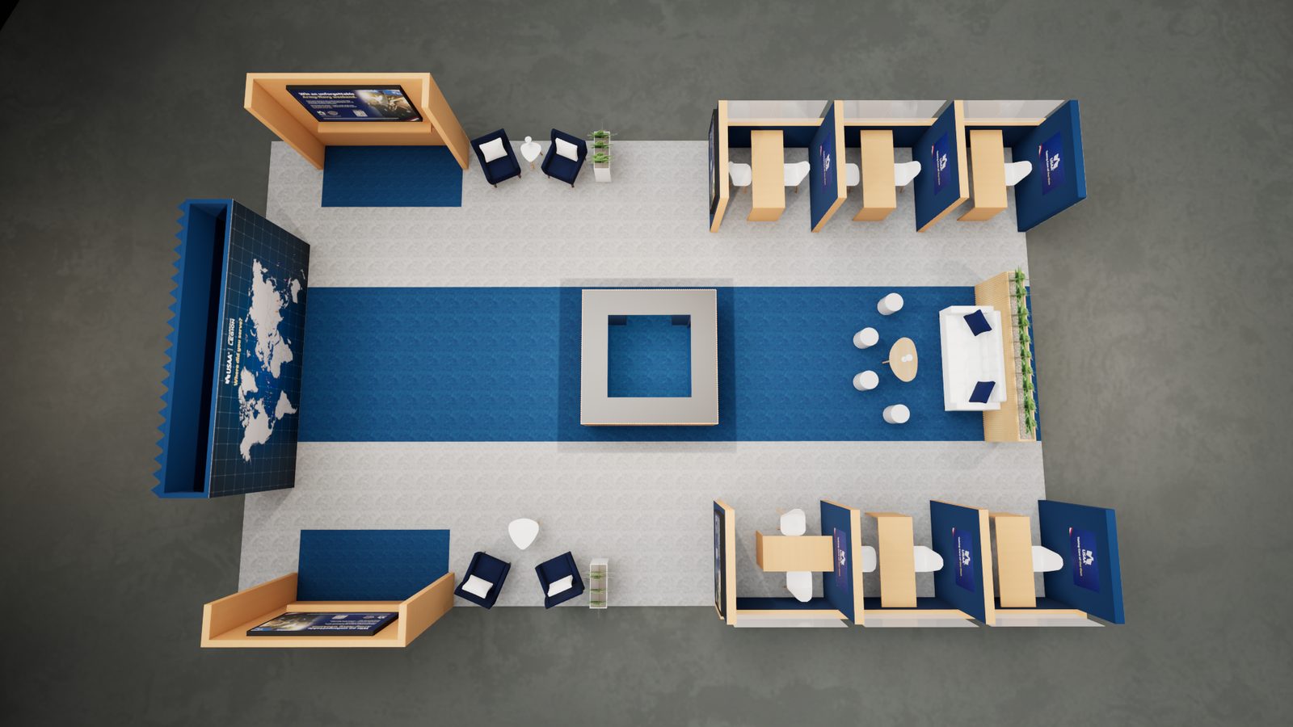
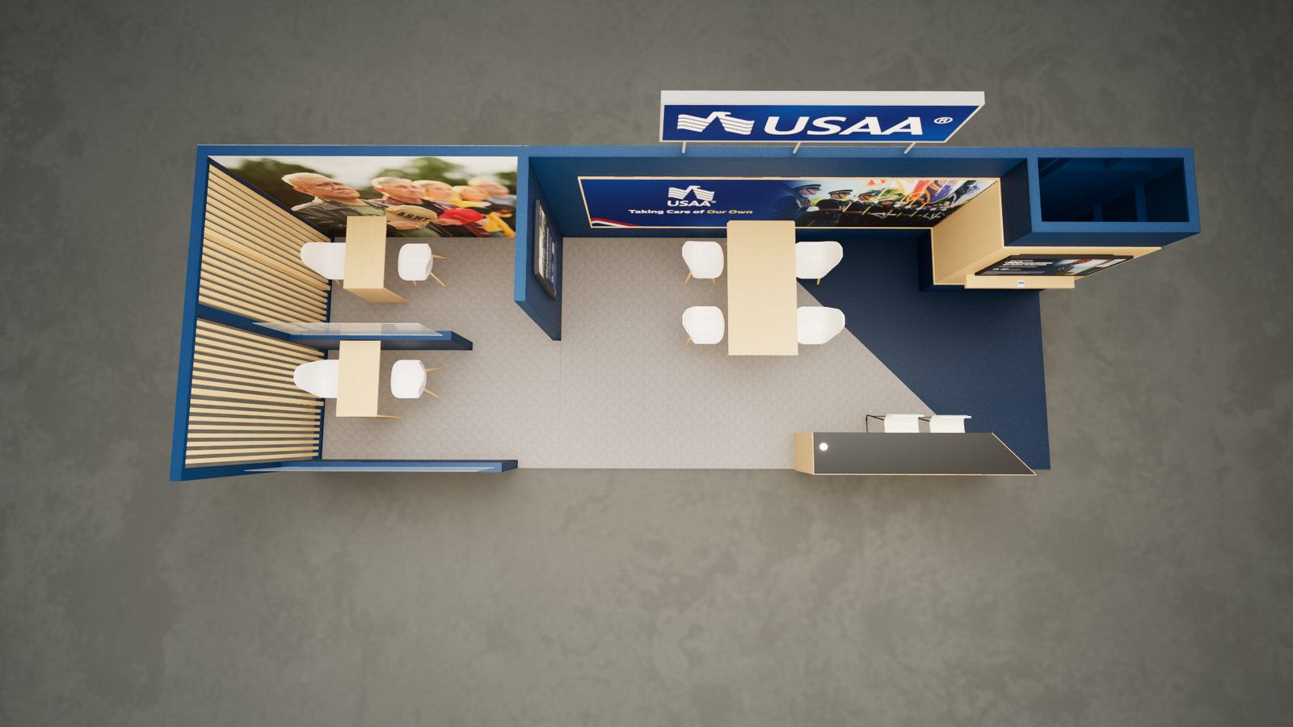
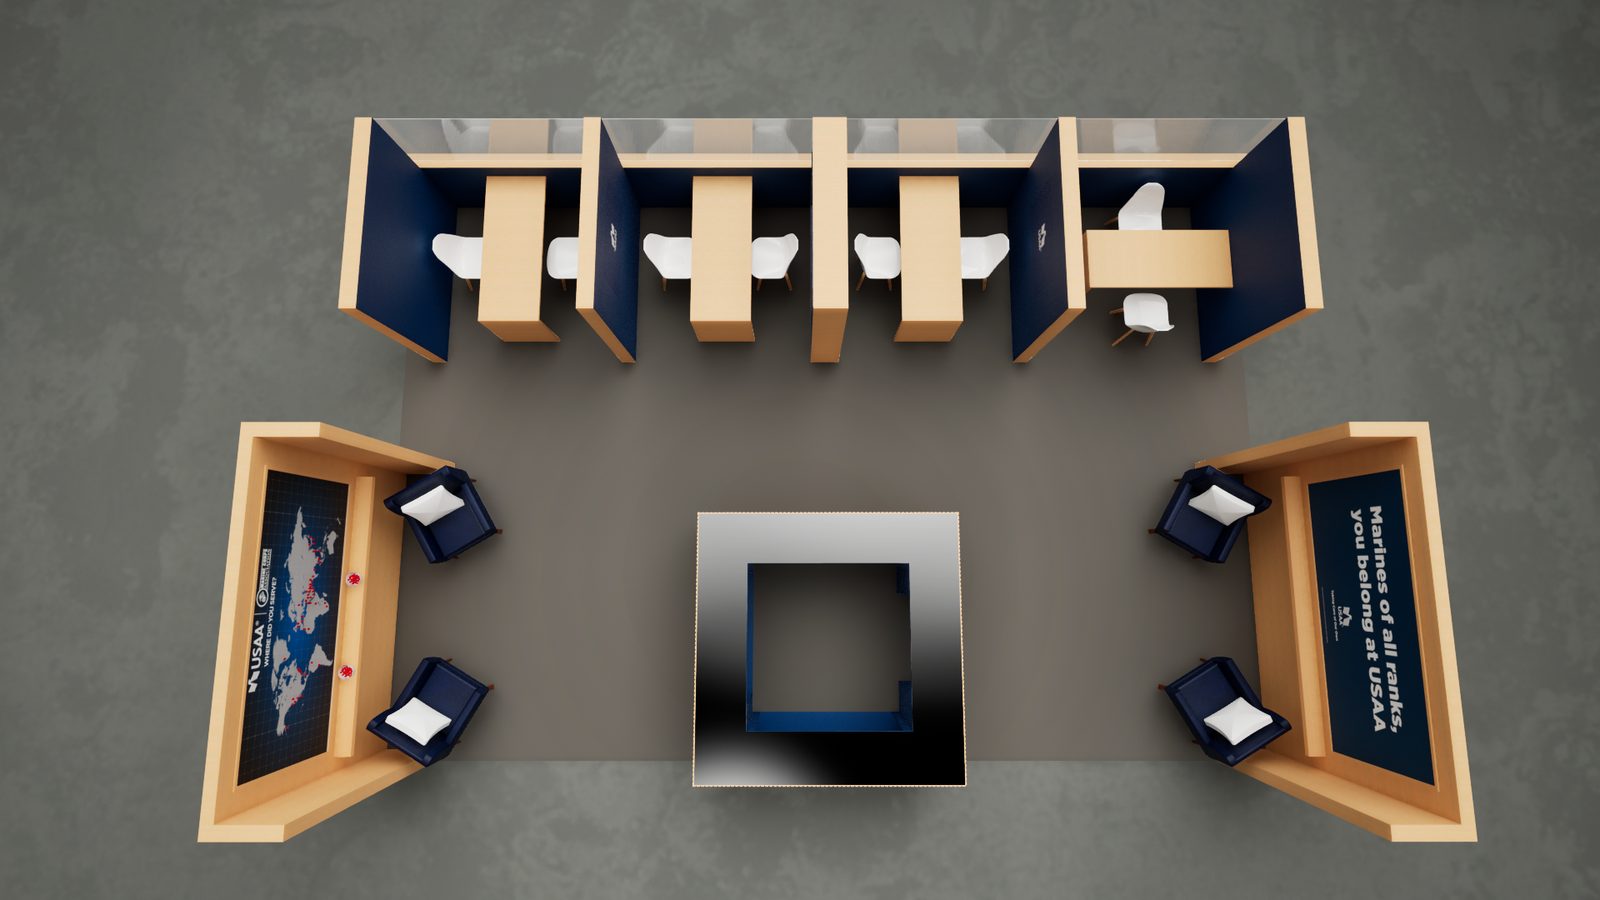
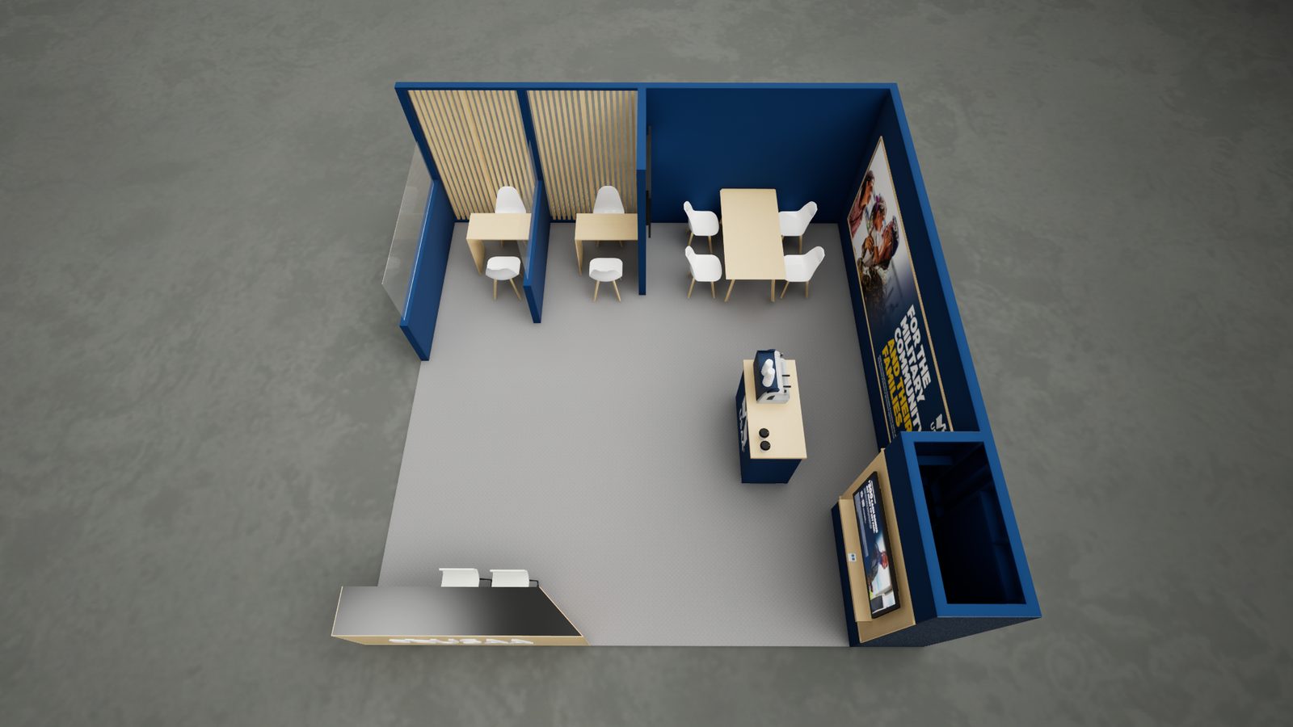
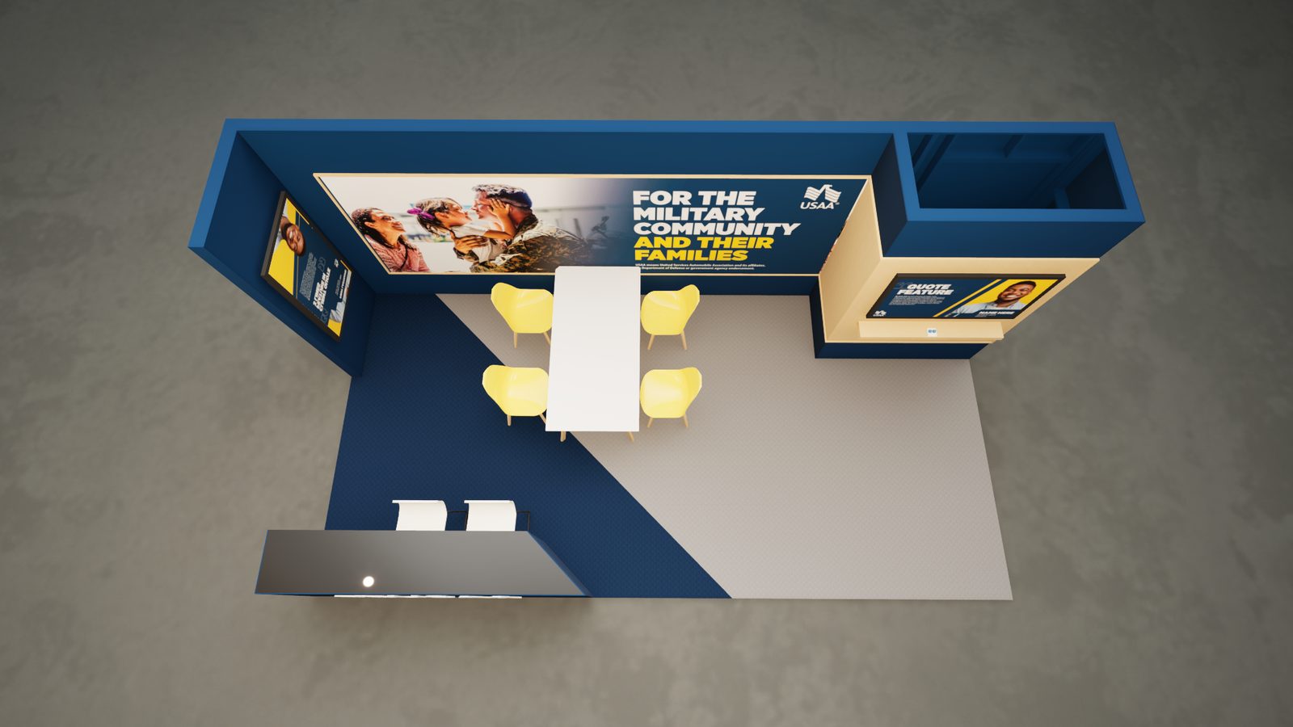
Plan views at a glance, with the two workhorses first. The meeting desks, the counter, the map wall and the graphic walls recur across the sizes, arranged to suit the room rather than scaled from a single template.
Where the language came from
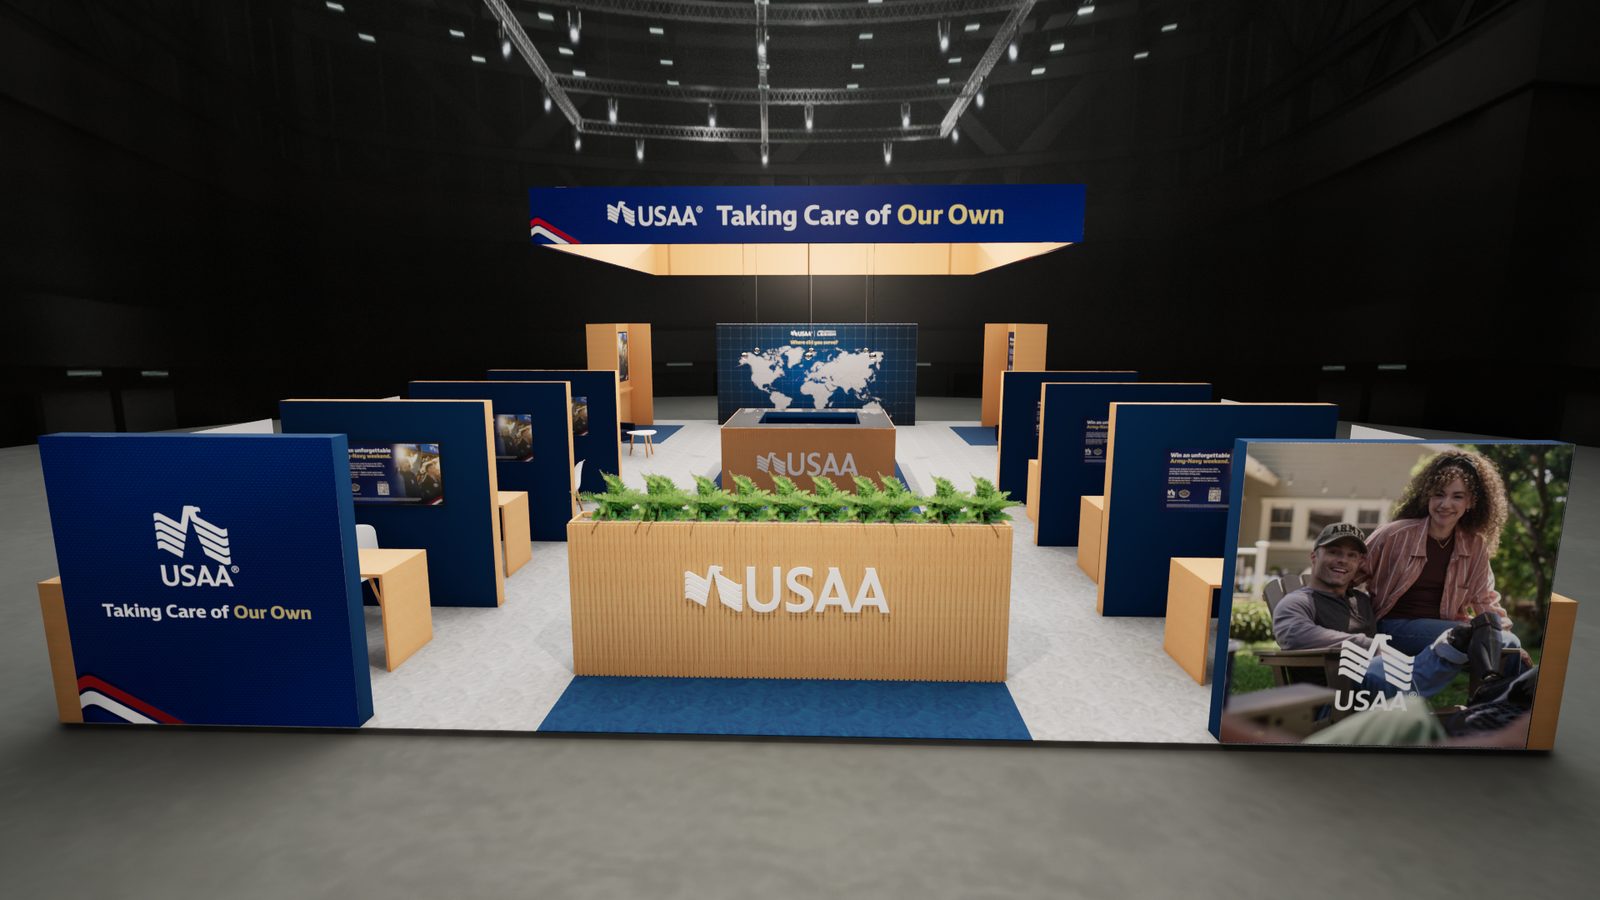
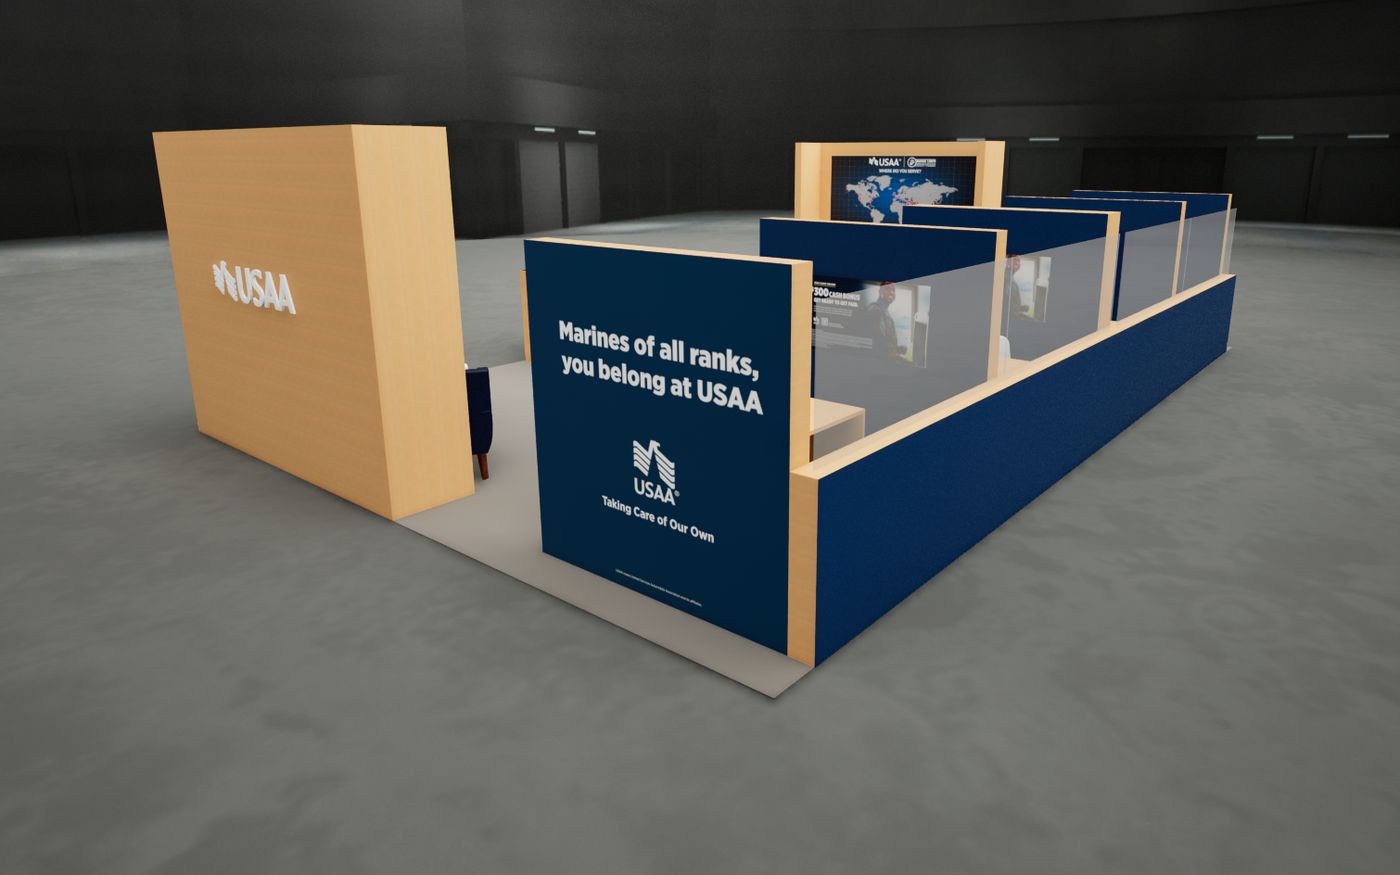
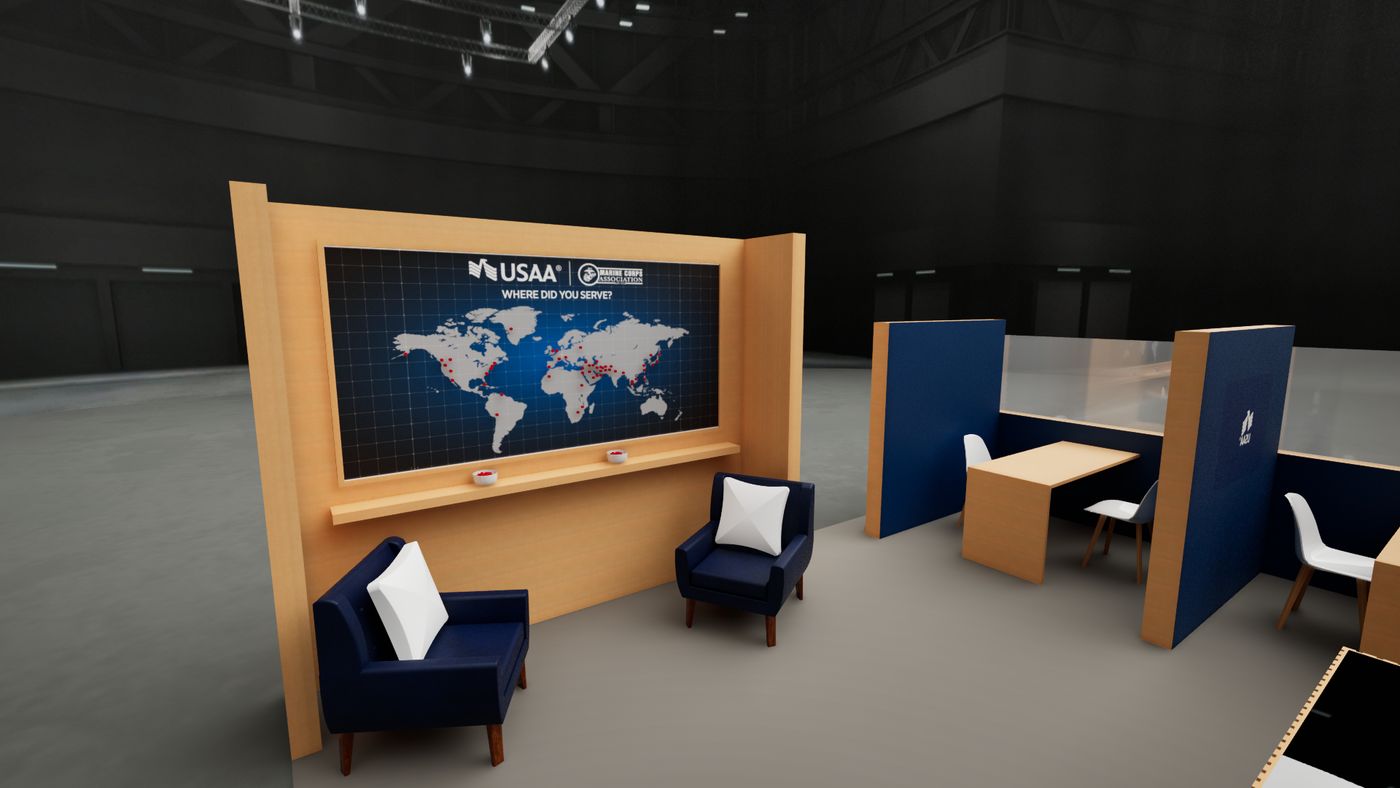
This one we inherited. The layout stayed largely as it was; what changed was how the space felt. We warmed it with wood, added a mirrored plexi counter top and chrome accents, and built out lounge areas so there was somewhere to sit rather than only somewhere to queue. Then we gave people two reasons to stop: a map wall asking "Where did you serve?", and a custom video game we had made for the side screens, which entered players into a raffle for Super Bowl tickets.
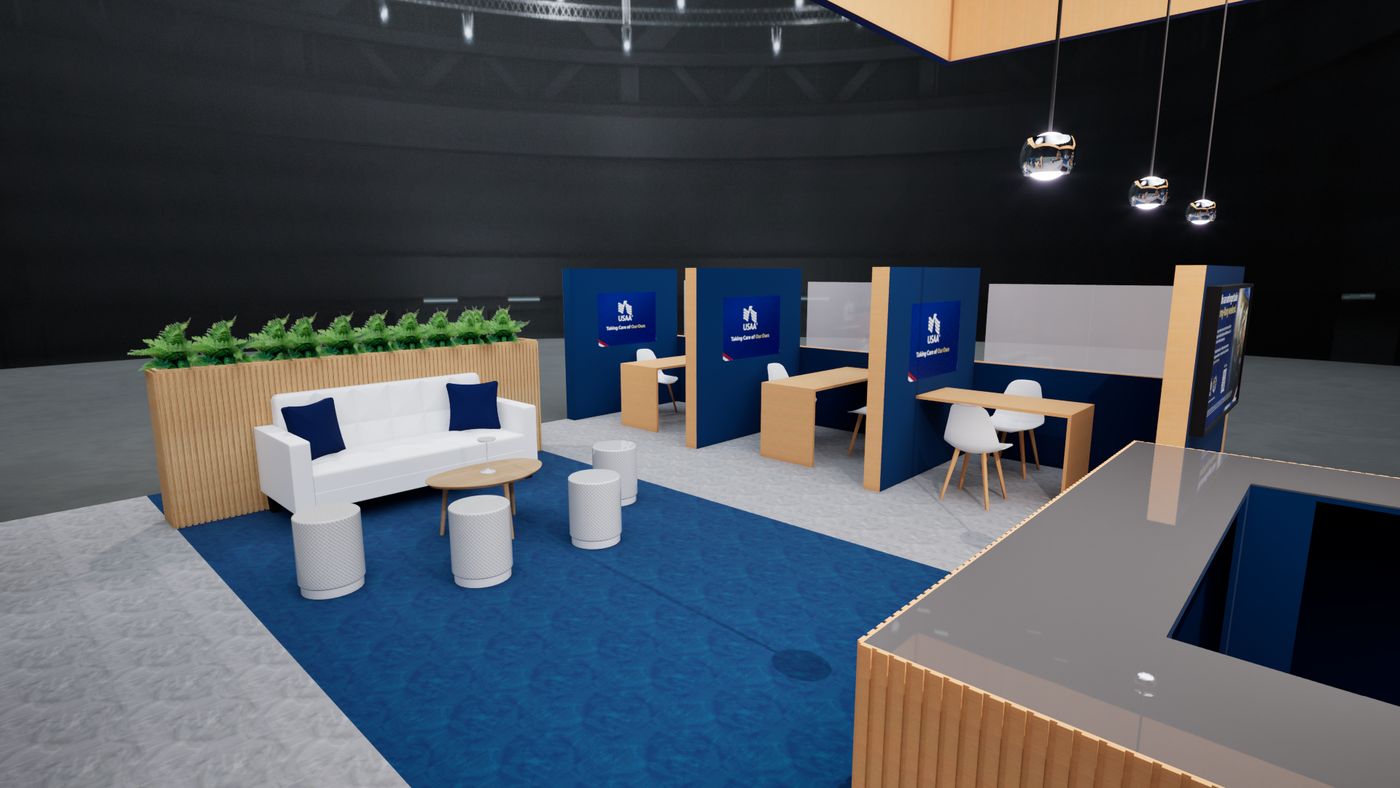
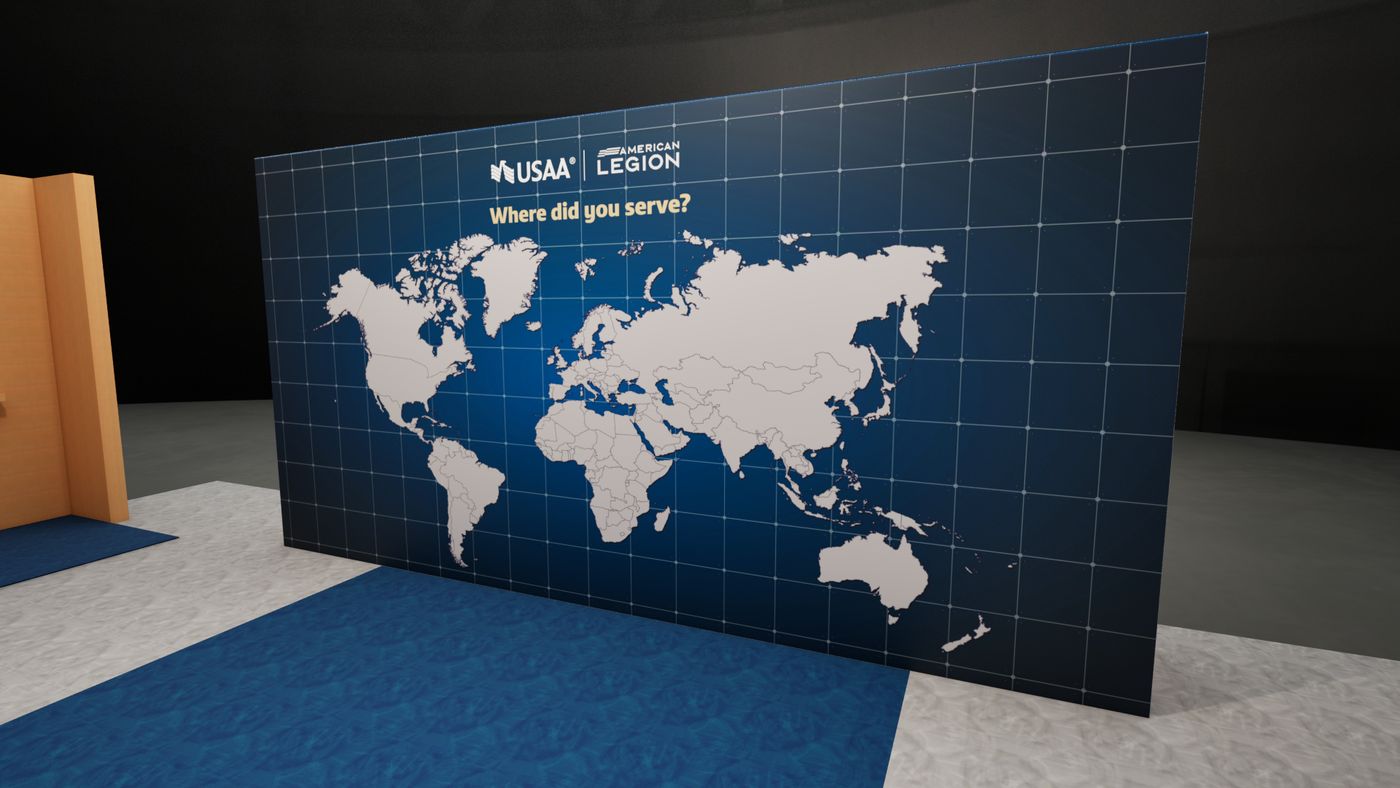
Footprint walkthrough · 30x50 booth · No audio
Reused and rearranged
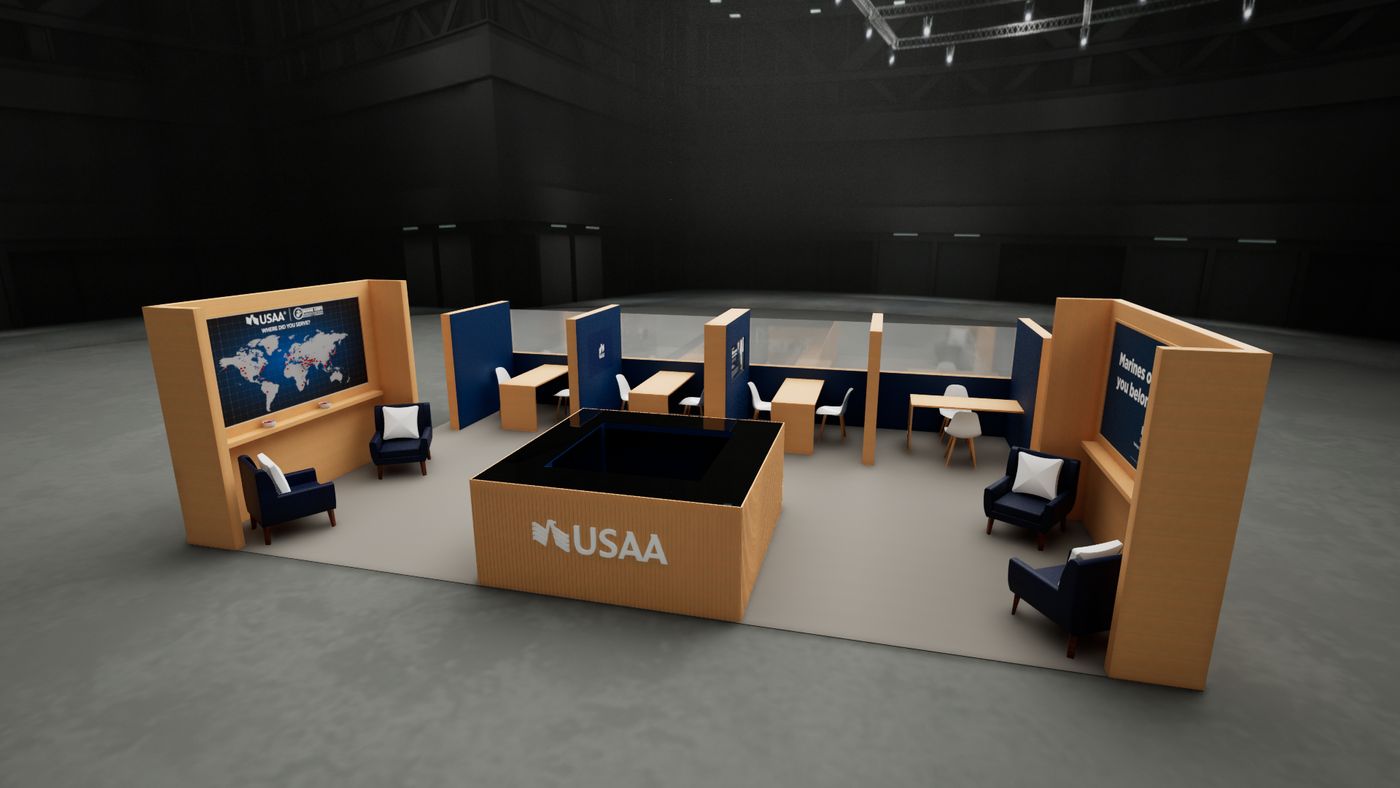
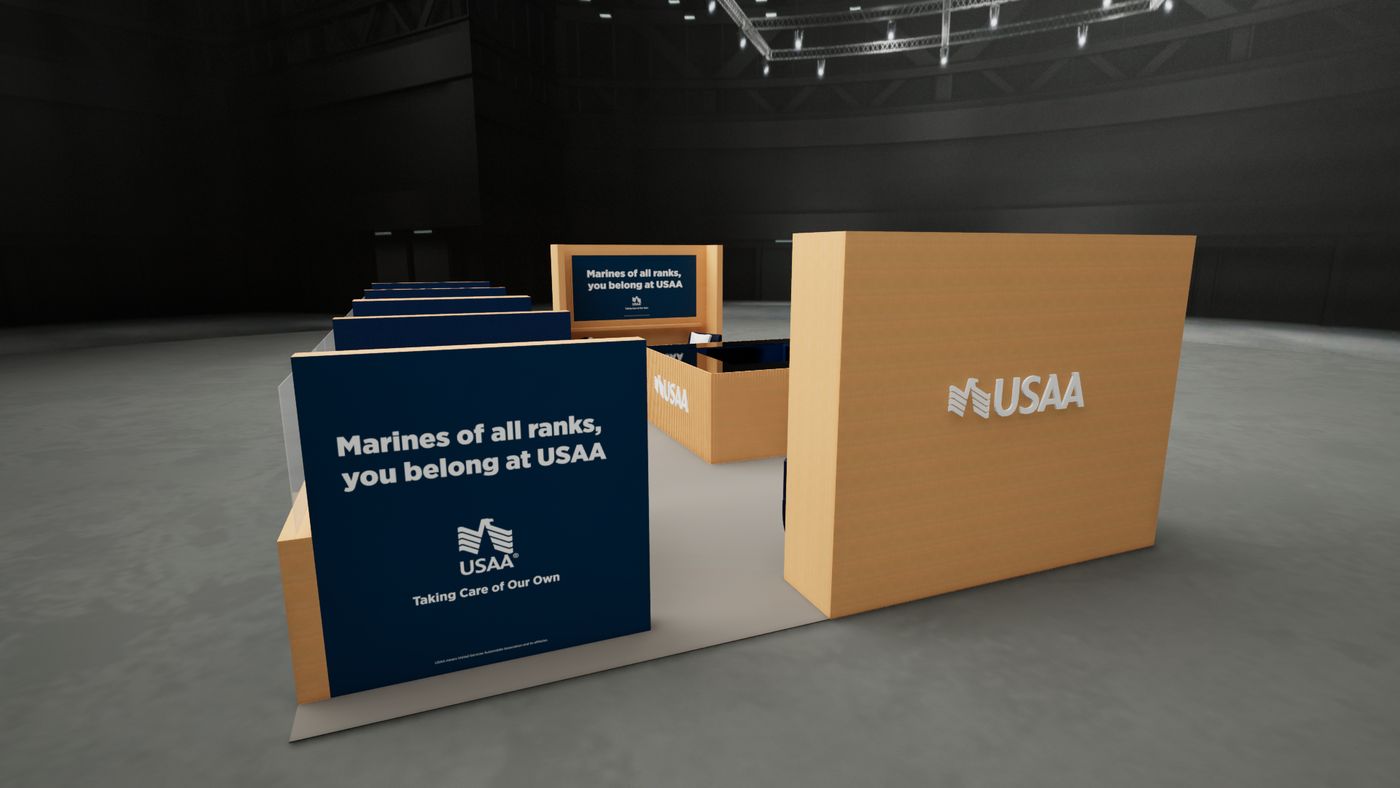
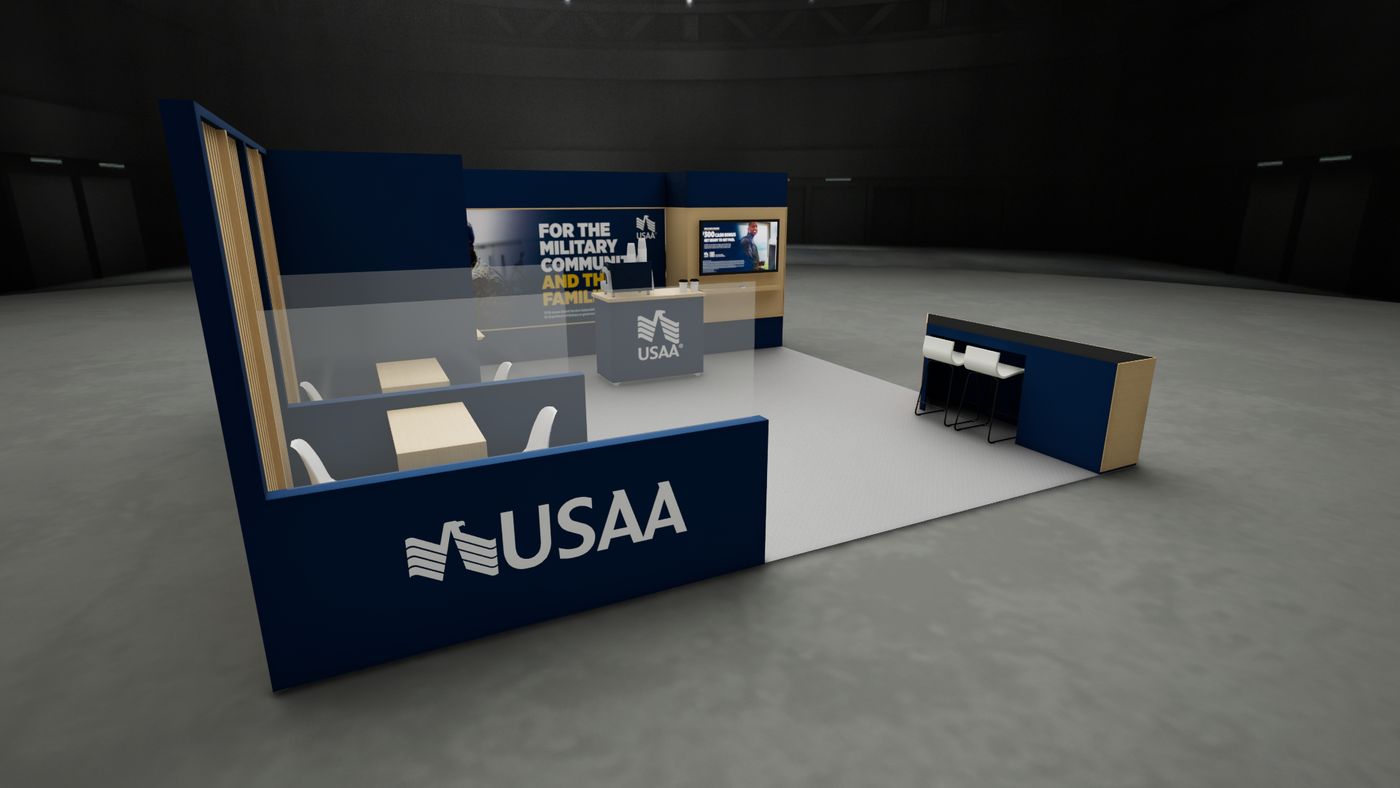
These two lean hardest on reuse. Both draw on pieces built for the larger footprints, rearranged for a smaller space and a different kind of show. The meeting rooms run as a bank along one edge, the map wall anchors a corner, and the counter moves depending on which side the aisle is on.
A room you can talk money in
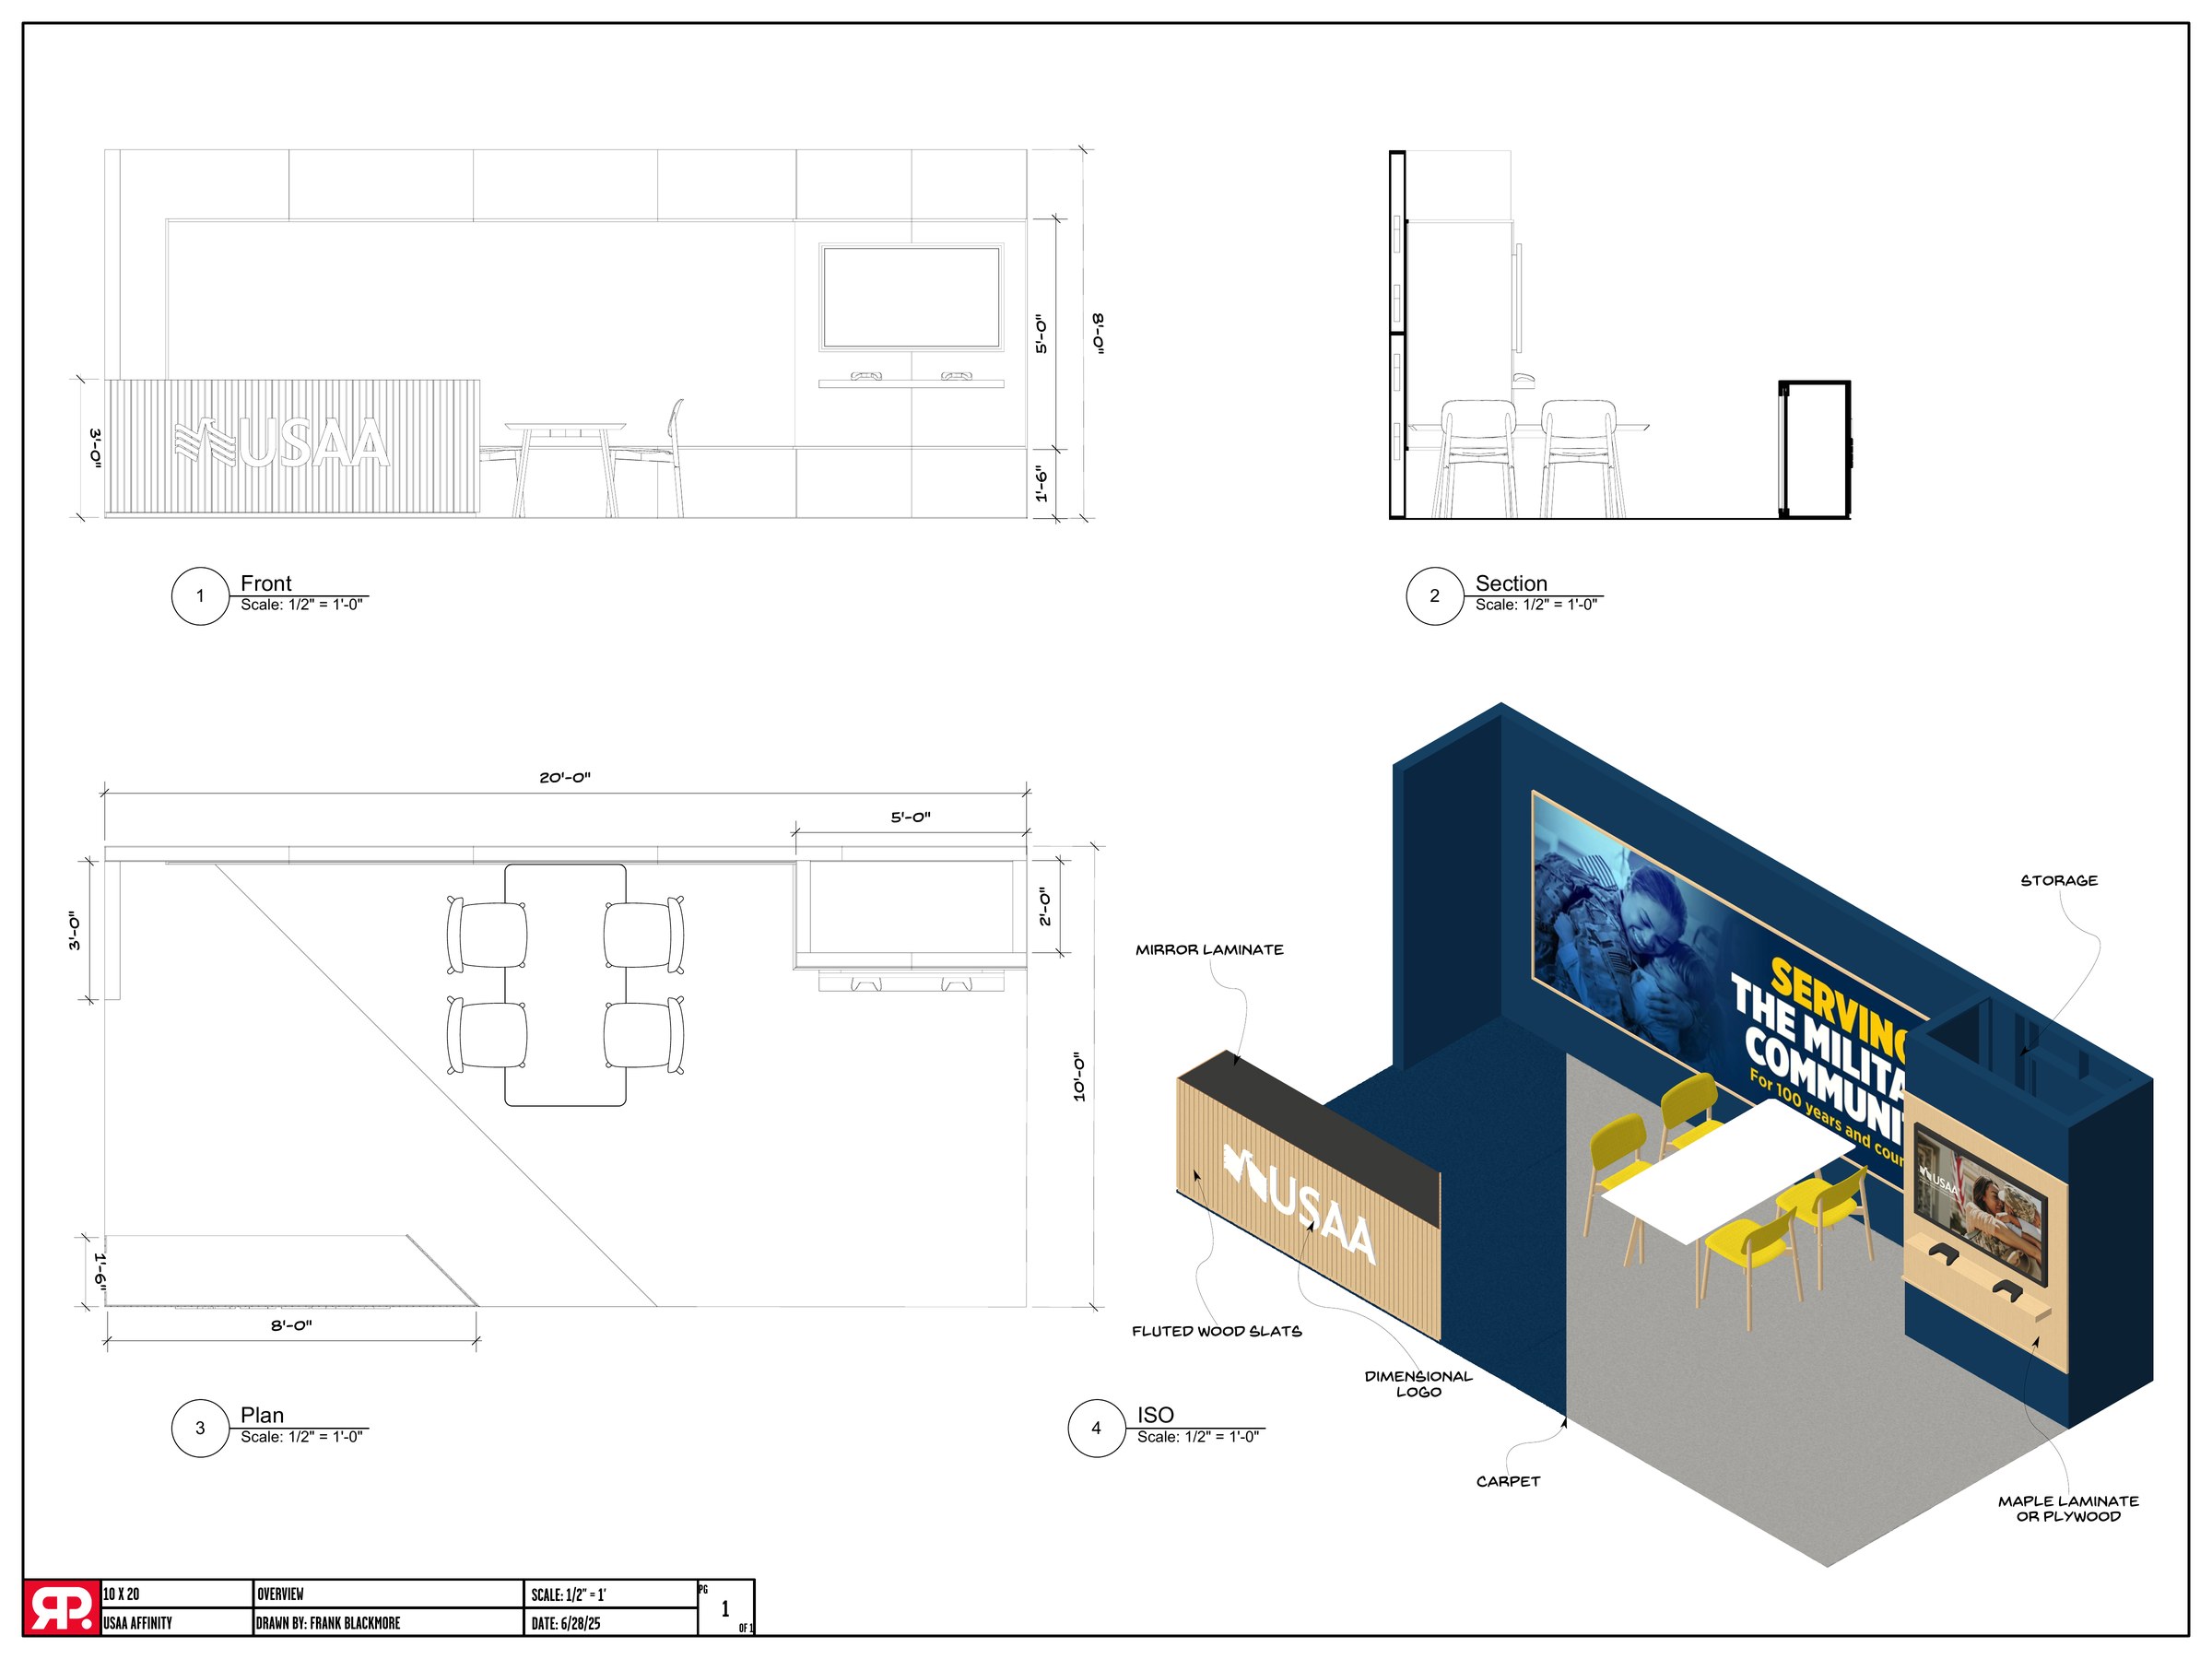
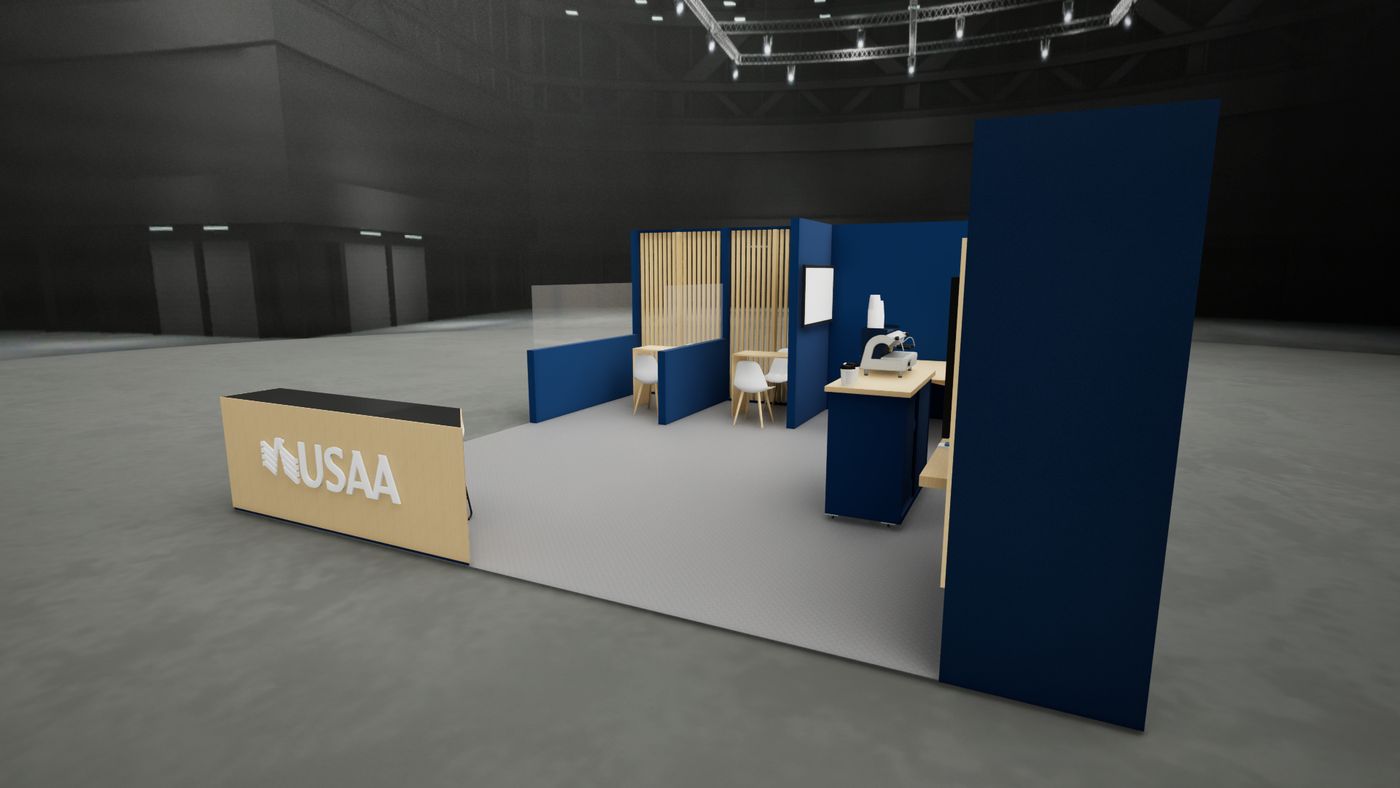
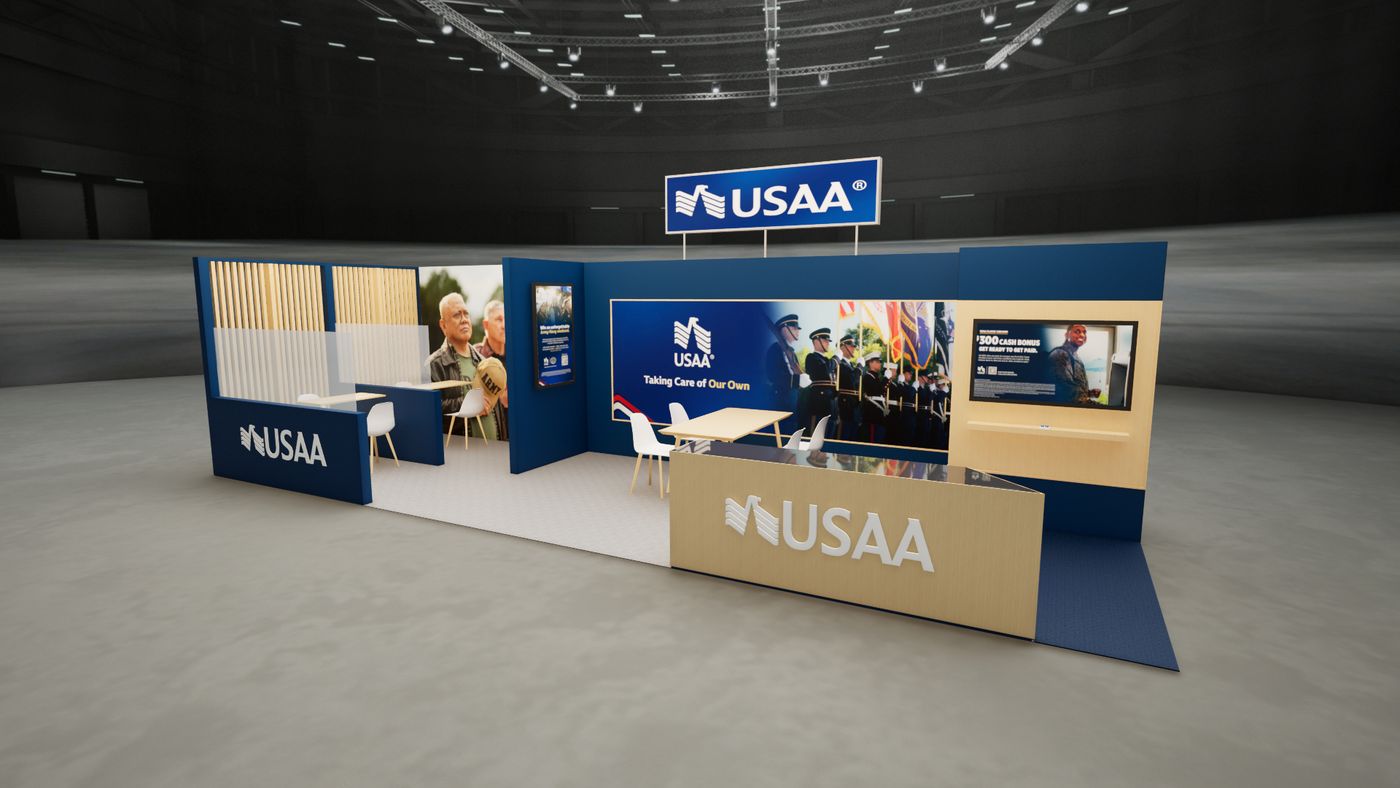
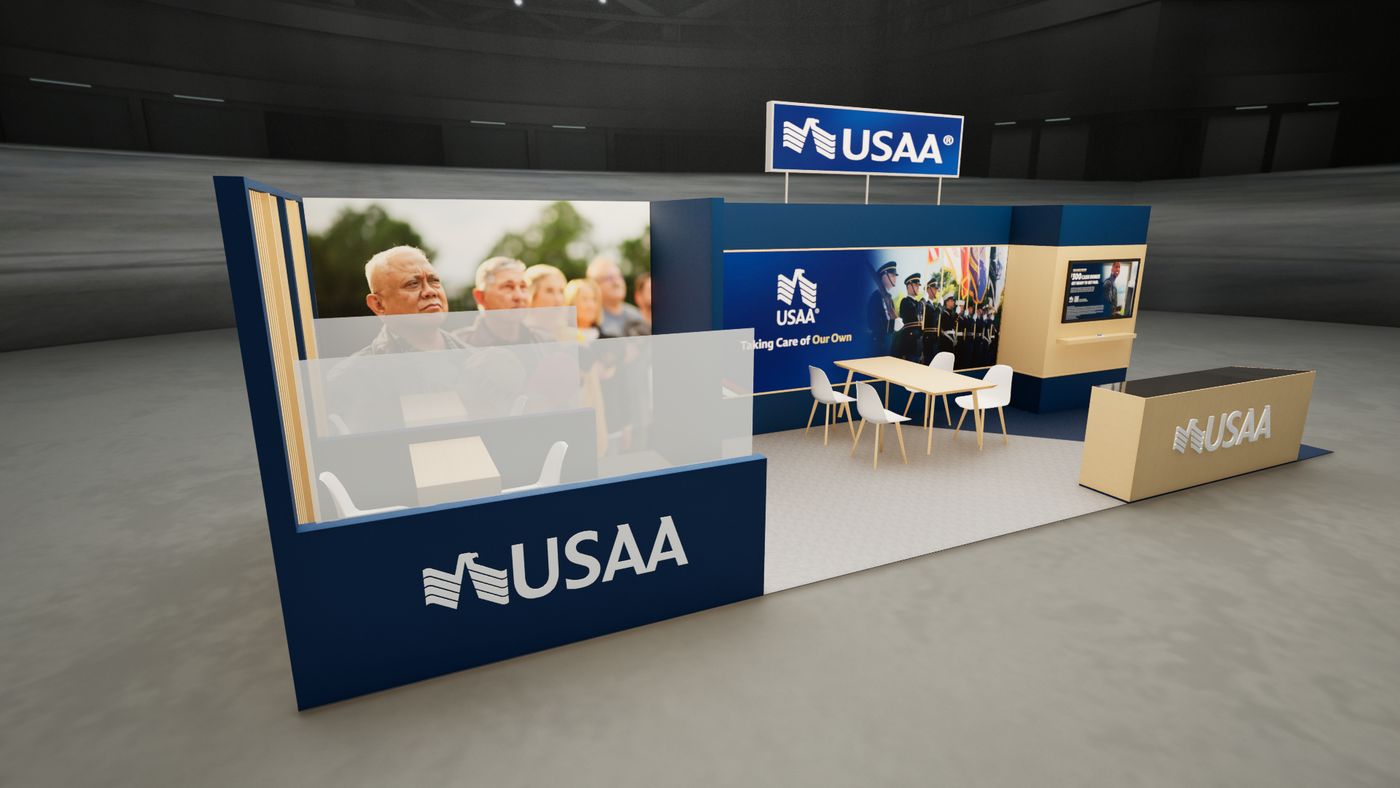
The 10 by 20 is the workhorse: a counter, a meeting table, a screen, and the same navy and maple. The 10 by 10 addition solves a real problem behind it. Members want to discuss actual accounts, and a booth is a terrible place to say a number out loud. Two desks, each with power, separated by frosted acrylic above a solid base, gives a conversation somewhere to happen without building a closed room nobody would enter.
It bolts onto the 10 by 20 to make a 10 by 30, or stands alone as its own 10 by 10 presence. That was a requirement, not an afterthought.
Pop ups at races and an Event in a Box
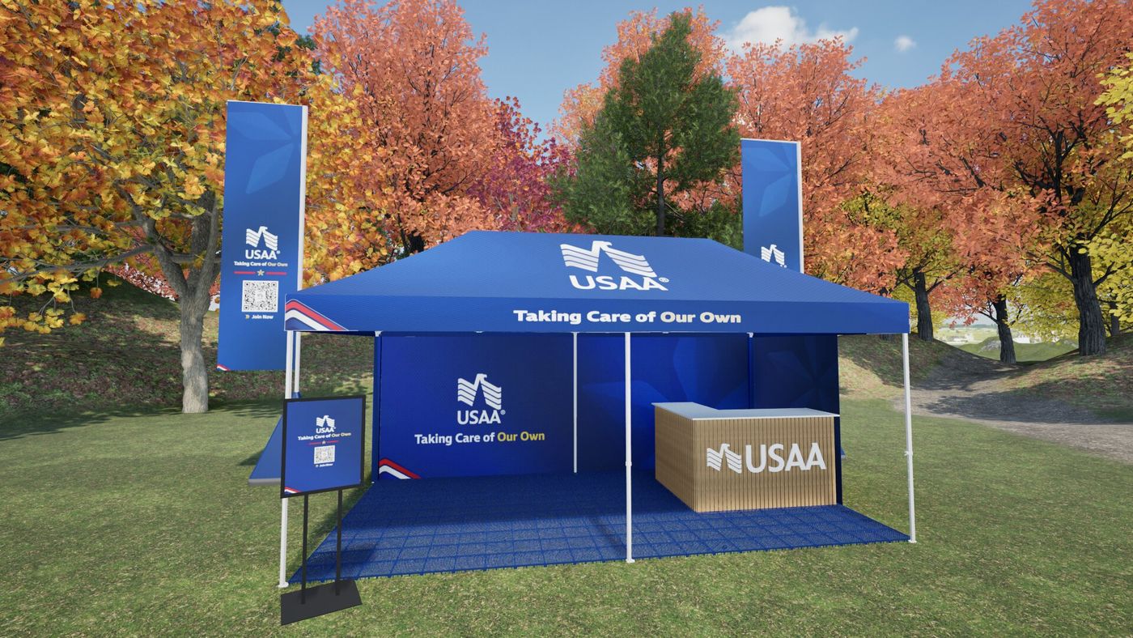
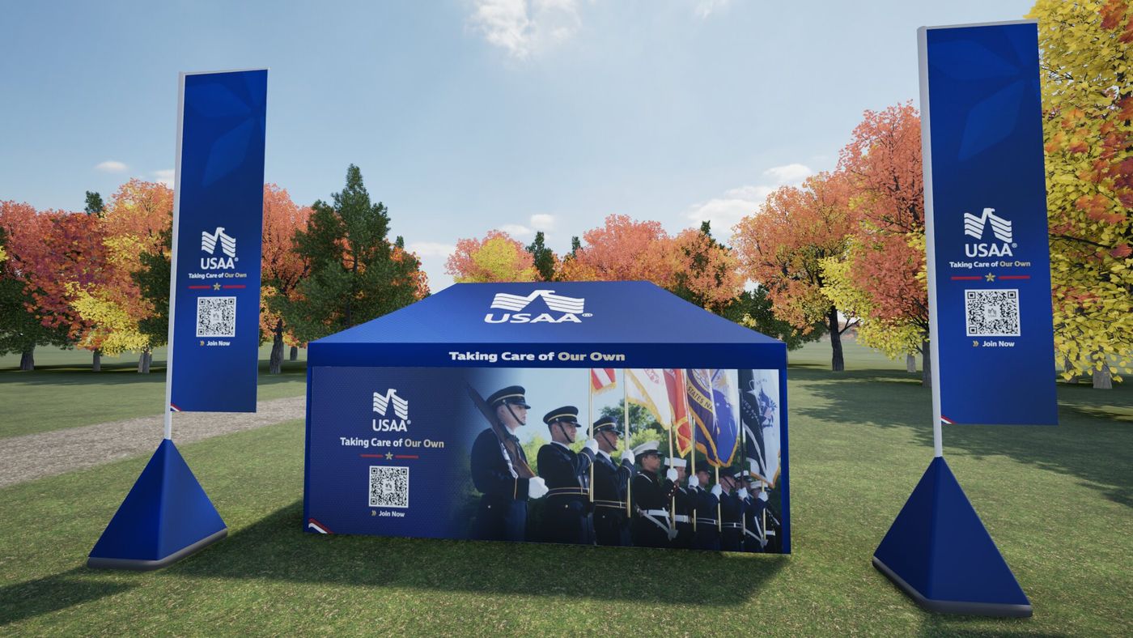
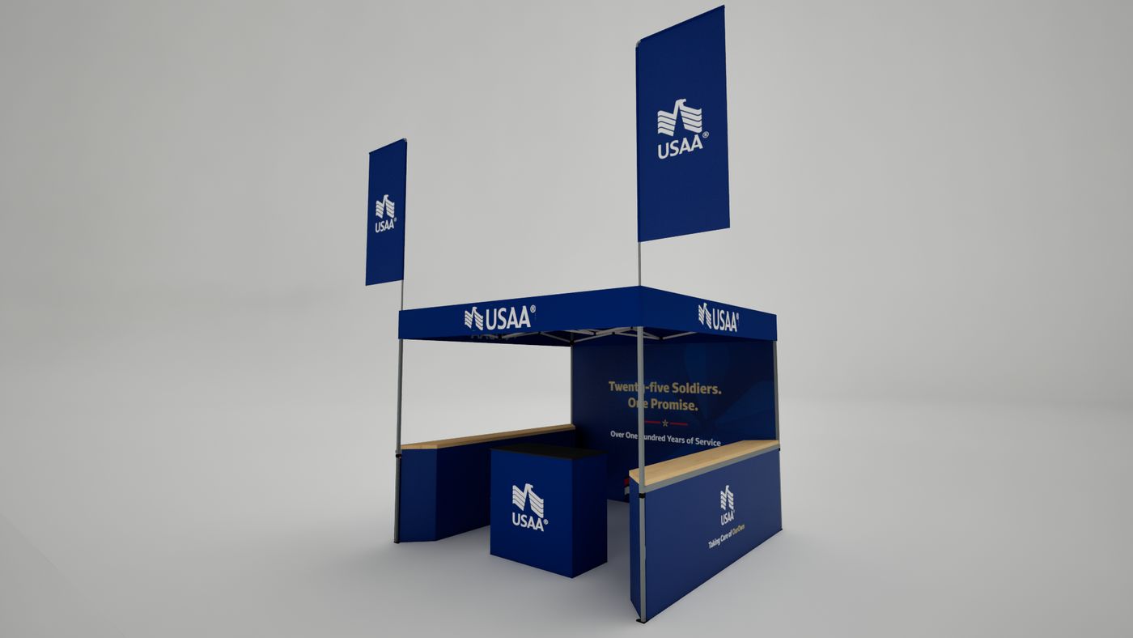
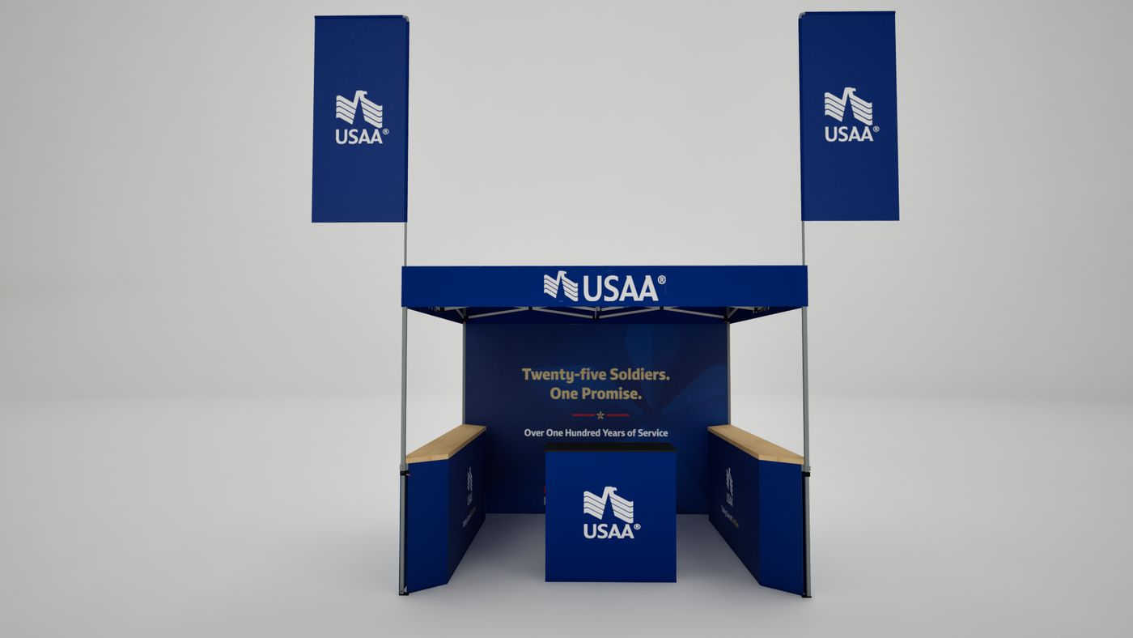
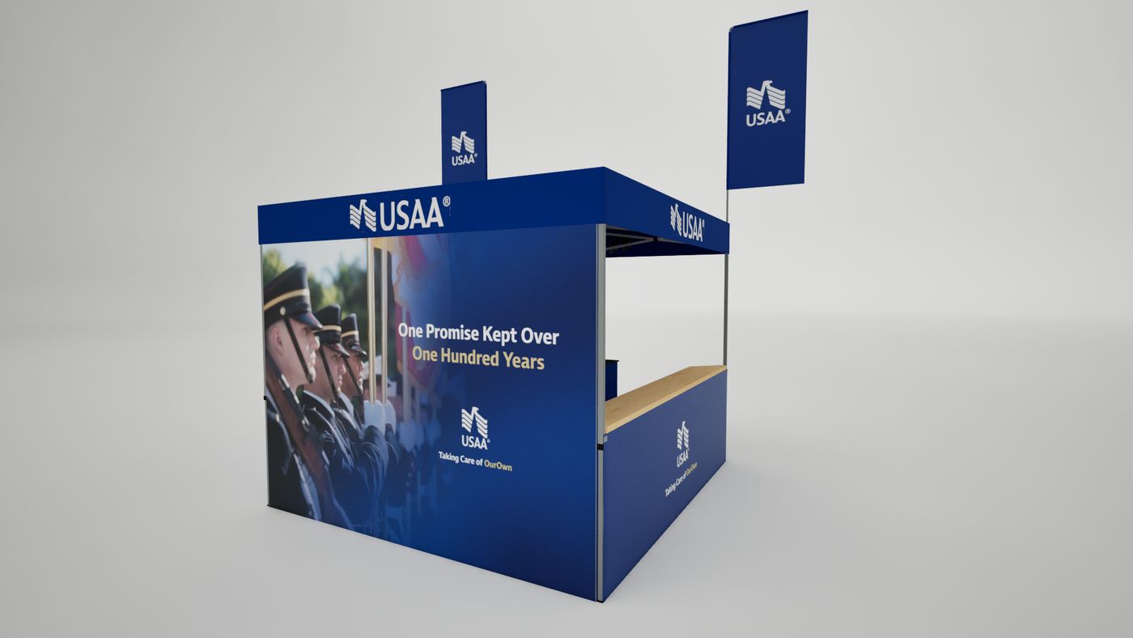
Not every USAA event has a loading dock. The outdoor pop up covers 5k races and community events: a branded tent with snacks, games and engagement built around it instead of a hard wall build. Then the last piece, an event in a box shipped to USAA teams anywhere in the country, which one person can unpack and stand up alone. That constraint drove every decision in it, down to what a single person can lift.
Set up by someone who was not there when it was designed
An event in a box only works if the instructions are the object. No loose hardware, no two person lifts, no step that needs a second pair of hands. It ships, it opens, it stands up, and a USAA employee in a city none of us will visit runs a credible branded event out of it.
Renders persuade, drawings get built
Every footprint was issued to the shop as a dimensioned package: plan, front, section, iso, wall elevations, materials call outs and the connection details. This is the part of the job that decides whether what arrives on the show floor matches what the client approved.